St. Mark's Episcopal Church

Why it's listed
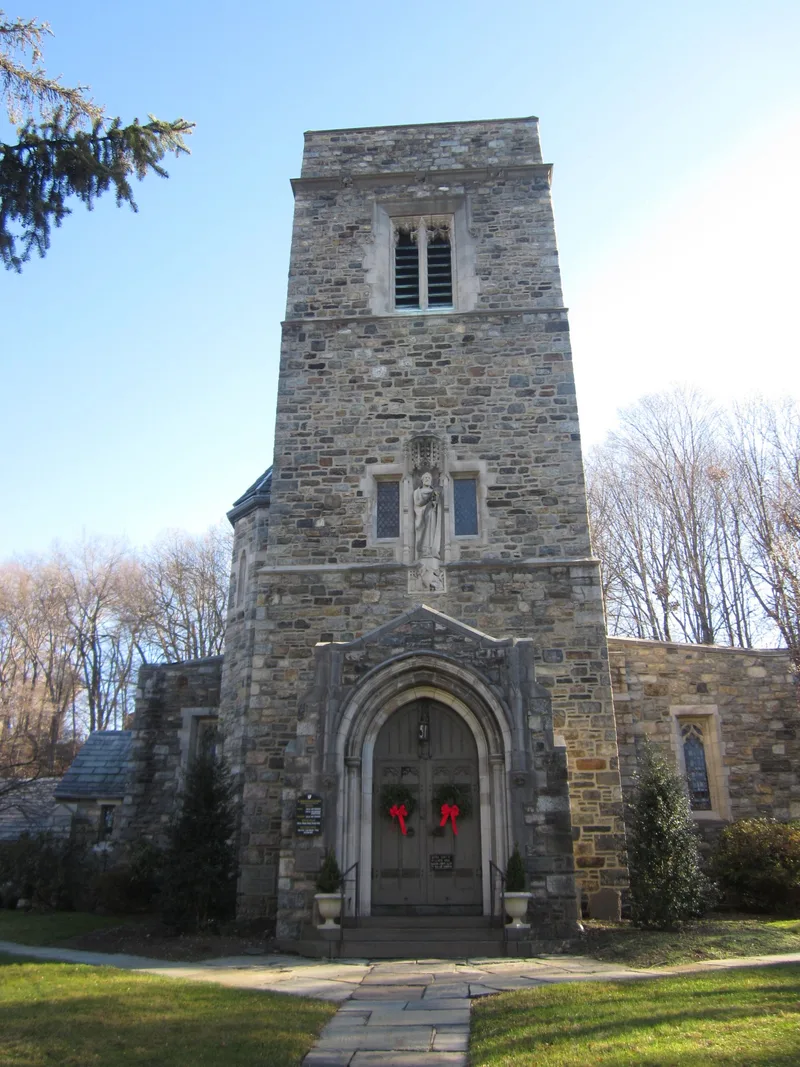
St. Mark's Episcopal Church in Mt. Kisco is a cruciform Neo-Gothic building of local granite and schist with carved limestone trim and a slate roof. It has a nave, side aisles, chancel, side chapel, bell tower and a linked parish hall. Architect Bertram Goodhue designed it in 1907, and construction proceeded in phases: the nave, north aisle and chancel from 1909 to 1913, the tower in 1919-20 as a memorial to parishioners who served in World War I, and the south aisle and parish hall in 1927-28 by Goodhue's successor firm. The church is valued as a small-scale example of Goodhue's approach, which adapted Gothic forms to modern needs and joined machine-made and hand-crafted work. Sculptor Lee Lawrie, painter Hildreth Meiere, tile maker Henry Mercer and the woodworking firm Irving & Casson contributed. Tiffany windows and mosaics from the earlier church are kept in the Resurrection Chapel. The building also reflects the early twentieth-century growth of Mt. Kisco.
Significance in brief: The nomination argues the church is an intact example of small-scale ecclesiastical design by Goodhue, one of the most important American church architects of the early twentieth century. It also shows his collaboration with artists and craftsmen such as Lee Lawrie, Hildreth Meiere, Henry Mercer and Irving & Casson. The building reflects the growth of Mt. Kisco as wealthy New Yorkers settled there.
Machine-generated summary. This summary was generated by a language model from the official nomination document and has not been reviewed line by line by an editor. It may contain errors. Check the source document before relying on any detail. Source: nomination document (PDF) · National Archives catalog entry. NRHP reference 91001725, listed November 21, 1991. Summary generated October 2026 (model claude-sonnet-5-5, prompt v1.0-2026-10-29, confidence high).
Key facts
| Address | Jct. of N. Bedford Rd. and E. Main St., Mt. Kisco |
|---|---|
| County | Westchester County |
| Listed | November 21, 1991 |
| Reference number | 91001725 |
| Resource type | Building |
| Period of significance | 1909-1928 |
| Architect / builder | Bertram Grosvenor Goodhue; Mayers, Murray & Phillip (later south aisle and parish hall); Norcross Bros. (contractor) |
| Architectural style | Late 19th and 20th Century Revivals / Late Gothic Revival (Neo-Gothic) |
| Criteria |
|
| Areas of significance | Architecture |
| Level of significance | Local |
| Status (as stated in the nomination) | Still in religious use; exterior largely unaltered, with only minor interior changes. |
| Acreage | 2.5 |
| Coordinates | 41.20722, -73.72597 (NPS GIS) |
What listing means for this property
Religious properties are listed for their architectural or historical significance, not their religious use. Listing is honorary and does not restrict the congregation's use of the building. The federal rehabilitation credit is generally unavailable unless part of the building is income-producing; some state programmes and preservation grants do cover religious buildings. Federal funding or permits trigger Section 106 review.
General information, not legal or tax advice. Rules change; confirm with your State Historic Preservation Office or a qualified adviser.
Sources and further reading
- National Park Service, National Register of Historic Places database (snapshot May 2026), reference 91001725.
- Nomination form (PDF, National Archives) — catalog entry
- Wikipedia article (used for cross-checking only; text not reproduced here)
- Wikidata Q7589944
- This listing as JSON
Last updated October 2026. Found an error? See the editorial policy for how to report it.