Stonecrest
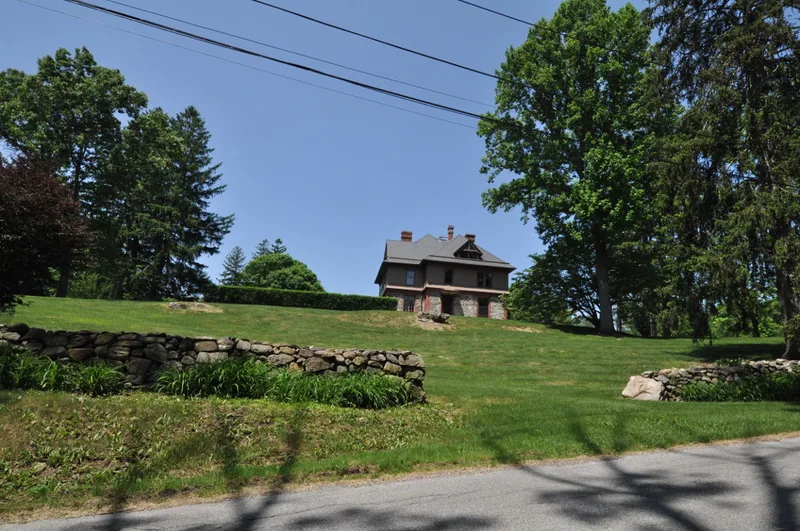

Approximate location: the National Park Service places this pin arbitrarily within the property, not at a surveyed point (stated accuracy ±12 m).
Why it's listed
Stonecrest is a house built in 1879 just north of Mount Kisco, in the town of Bedford, Westchester County, New York. Its first story is local granite rubble with brick quoins and brick courses, and its second story is flared wood shingle under a slate hip roof with dormers and Yankee gutters. Inside, rooms open around a central skylit stair hall. The property also keeps a Stick Style carriage house, a stone root cellar and a stone spring house from the same era. Eugene C. Gardner of Springfield, Massachusetts, designed the house. He was a Victorian architect who wrote several pattern books, and Stonecrest is perhaps his only work in New York State. It is valued as a distinctive blend of Stick Style and Queen Anne design. Renovations in 1916 changed porches, windows and interior trim, but much original millwork, flooring and layout survives, and some later changes have been undone.
Significance in brief: The nomination argues the house is a distinctive, eclectic Stick Style-Queen Anne residence in Westchester County. It is a noteworthy example of the work of Eugene C. Gardner, a prominent Victorian architect and pattern-book author from Springfield, Massachusetts, and is perhaps his only work in New York State. Its plan and stone-and-brick construction are characteristic of his designs.
Machine-generated summary. This summary was generated by a language model from the official nomination document and has not been reviewed line by line by an editor. It may contain errors. Check the source document before relying on any detail. Source: nomination document (PDF) · National Archives catalog entry. NRHP reference 03001520, listed January 28, 2004. Summary generated October 2026 (model claude-sonnet-5-5, prompt v1.0-2026-10-29, confidence medium).
Key facts
| Address | 703 Croton Lake Rd., Bedford Corners |
|---|---|
| County | Westchester County |
| Listed | January 28, 2004 |
| Reference number | 03001520 |
| Resource type | Building |
| Period of significance | 1879 - 1916 |
| Architect / builder | Gardner, Eugene C.; Milliken, H. O. (alterations) |
| Architectural style | Queen/Stick/Eastlake |
| Criteria |
|
| Areas of significance | Architecture |
| Level of significance | Local |
| Status (as stated in the nomination) | Still used as a residence. Parts of the original roof were replaced in 2000, and some 1916 changes have been reversed. |
| Acreage | 5.3 |
| Coordinates | 41.22564, -73.72738 (NPS GIS) |
What listing means for this property
National Register listing is honorary: it recognises significance and does not restrict what a private owner may do without federal money or permits. It unlocks the 20% federal rehabilitation tax credit for income-producing buildings, state credits in many states, and Section 106 review when federal agencies are involved. See what listing means in practice.
General information, not legal or tax advice. Rules change; confirm with your State Historic Preservation Office or a qualified adviser.
Sources and further reading
- National Park Service, National Register of Historic Places database (snapshot May 2026), reference 03001520.
- Nomination form (PDF, National Archives) — catalog entry
- Wikipedia article (used for cross-checking only; text not reproduced here)
- Wikidata Q7619137
- This listing as JSON
Last updated October 2026. Found an error? See the editorial policy for how to report it.