The Woodpile

Why it's listed
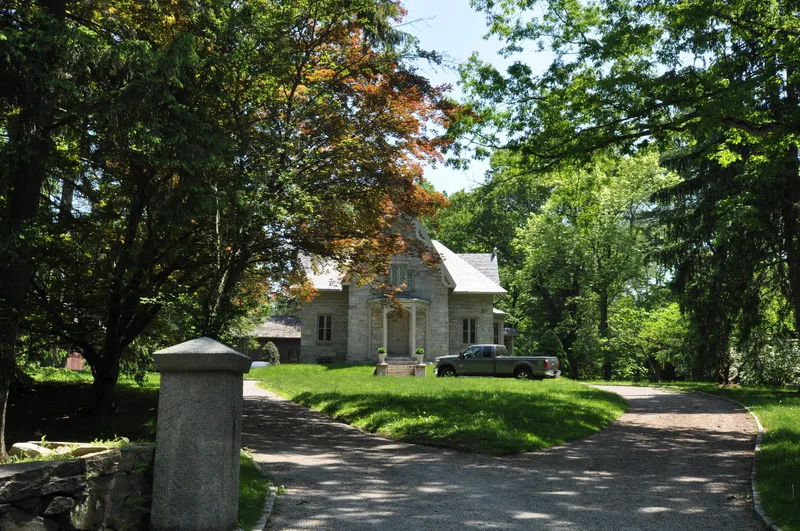
Near Mt. Kisco in the town of Bedford, a row of three houses faces west across Croton Lake Road toward a thirty-acre pastoral field known as School House Meadow. Built by brothers Henry, John and James Wood, the houses reflect the Wood family's association with the site since 1809. Brambleworth, finished in 1847 to a design by A.J. Davis, is a stone Gothic Revival cottage. Evergreen Lawn, completed in 1856, is a stuccoed brick Italian Villa. Braewold, completed in 1870 from drawings by Philadelphia architect Addison Hutton, is a stone Second Empire house with a coach house and a group of working farm buildings. Stone retaining walls along the road act as ha-has, hiding it from the houses and joining their lawns to the meadow. The 122-acre district was recognized for how its architecture and designed landscapes together show mid-nineteenth-century ideals of country living, with Braewold still operating as a farm.
Significance in brief: The nomination argues the district illustrates romanticized country living through landscape architecture and architecture. Each of the three houses, built by three Wood brothers, reflects the style of its decade (Gothic Revival, Italian Villa, Second Empire) and has an integral designed landscape. Together they share a contained pastoral view that determined the siting of the houses.
Machine-generated summary. This summary was generated by a language model from the official nomination document and has not been reviewed line by line by an editor. It may contain errors. Check the source document before relying on any detail. Source: nomination document (PDF) · National Archives catalog entry. NRHP reference 92000030, listed February 10, 1992. Summary generated October 2026 (model claude-sonnet-5-5, prompt v1.0-2026-10-29, confidence medium).
Key facts
| Address | Jct. of Croton Lake and Wood Rds., Mt. Kisco |
|---|---|
| County | Westchester County |
| Listed | February 10, 1992 |
| Reference number | 92000030 |
| Resource type | District |
| Period of significance | Ends in 1870; the form gives 1870 as the end of the period (start date not legible in the provided text). |
| Architect / builder | A.J. Davis (Brambleworth); E.L. Roberts, draftsman, with Hobart Upjohn for 1924 alterations (Evergreen Lawn); Addison Hutton (Braewold); built by Henry, John and James Wood |
| Architectural style | Gothic Revival, Italian Villa, Second Empire |
| Areas of significance | Landscape Architecture, Architecture |
| Level of significance | Local |
| Status (as stated in the nomination) | Residences remain in domestic use and Braewold continues as an operating farm; the grounds and farm buildings largely survive. |
| Acreage | 122 |
| Coordinates | 41.22802, -73.73185 (NPS GIS) |
What listing means for this property
This is a historic district. Buildings within its boundary are either contributing (they add to the district's significance) or non-contributing. Owners of contributing income-producing buildings can claim the 20% federal rehabilitation tax credit; homeowners should look at state credits. National Register districts impose no design review by themselves; a local historic district ordinance, if one exists, does (the difference explained).
General information, not legal or tax advice. Rules change; confirm with your State Historic Preservation Office or a qualified adviser.
Sources and further reading
- National Park Service, National Register of Historic Places database (snapshot May 2026), reference 92000030.
- Nomination form (PDF, National Archives) — catalog entry
- Wikipedia article (used for cross-checking only; text not reproduced here)
- Wikidata Q7775746
- This listing as JSON
Last updated October 2026. Found an error? See the editorial policy for how to report it.