Hastings Prototype House

Why it's listed
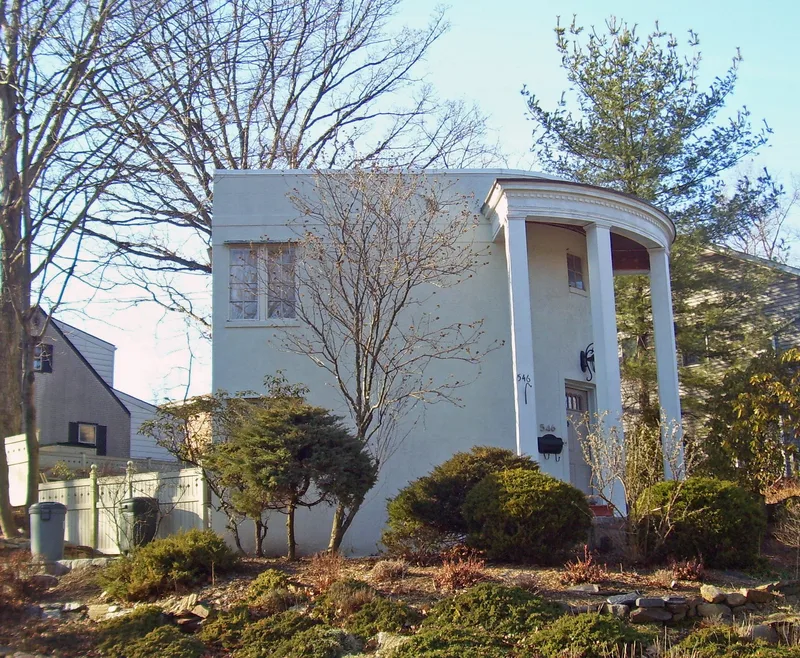
Built in 1936 on a sloping corner lot in Hastings-on-Hudson, this two-story, 21-foot cube with a rounded entrance corner was assembled from prefabricated reinforced concrete panels bolted together around a partial steel frame. Architect Charles A. Horn drew the plans for Hamlin Andrus, with local concrete fabricator Louis Gelbman producing the panels. The house was a prototype for a planned Florida housing development that was never carried out. Its flat roof, steel casement windows, curved corner and compact plan reflect Moderne ideas of efficiency and economy. It also tried out new technologies for its time, including gas-fired heating and cooling, fluorescent lighting, plywood walls and vermiculite insulation. After a period of abandonment in the 1960s and 1970s, it was restored in 1978, and its exterior and construction system remain largely unaltered. It is considered locally significant for architecture as a rare surviving example of 1930s experiments in industrialized housing.
Significance in brief: The nomination argues the house is an early and distinctive local example of Modernist (Moderne) house design and an experiment in prefabricated concrete construction. It was built as a prototype for a planned but never executed Florida residential community, and survives as a rare example of 1930s efforts to produce affordable housing through industrial processes.
Machine-generated summary. This summary was generated by a language model from the official nomination document and has not been reviewed line by line by an editor. It may contain errors. Check the source document before relying on any detail. Source: nomination document (PDF) · National Archives catalog entry. NRHP reference 91001873, listed December 19, 1991. Summary generated October 2026 (model claude-sonnet-5-5, prompt v1.0-2026-10-29, confidence high).
Key facts
| Address | 546 Farragut Pkwy., Hastings-on-Hudson |
|---|---|
| County | Westchester County |
| Listed | December 19, 1991 |
| Reference number | 91001873 |
| Resource type | Building |
| Period of significance | 1936 |
| Architect / builder | Charles Horn, architect; Louis Gelbman, builder / fabricator |
| Architectural style | Modern Movement - Moderne |
| Criteria |
|
| Areas of significance | Architecture |
| Level of significance | Local |
| Status (as stated in the nomination) | Restored in 1978 after years of neglect; still used as a single dwelling with a garage converted for studio use. |
| Acreage | 0.4 |
| Coordinates | 40.98462, -73.87089 (NPS GIS) |
What listing means for this property
National Register listing is honorary for a privately owned home: it does not by itself restrict what an owner may do with their own money, and it does not require public access. Restrictions come from local landmark or historic-district ordinances, which are separate (how they differ).
Owner-occupied houses are not eligible for the 20% federal rehabilitation tax credit, which applies to income-producing buildings, but many states offer credits for homeowners. Listing also opens the door to preservation easements and to buying a plaque. Start with what listing means for homeowners, renovating a listed house and selling one.
General information, not legal or tax advice. Rules change; confirm with your State Historic Preservation Office or a qualified adviser.
Sources and further reading
- National Park Service, National Register of Historic Places database (snapshot May 2026), reference 91001873.
- Nomination form (PDF, National Archives) — catalog entry
- Wikipedia article (used for cross-checking only; text not reproduced here)
- Wikidata Q14706332
- This listing as JSON
Last updated October 2026. Found an error? See the editorial policy for how to report it.