Thompson, W. B., Mansion

Why it's listed
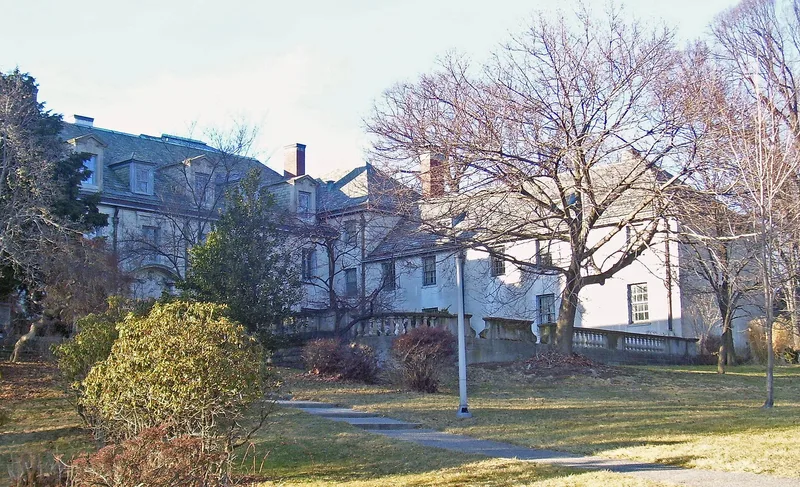
Perched on a hill above the Hudson River in northwest Yonkers, this limestone country house was completed in 1912 for William Boyce Thompson, a mining engineer, financier and philanthropist. The architects were Carrere and Hastings, the same firm then working on Henry Frick's Fifth Avenue mansion. The house is a Renaissance Revival design with a seven-bay east front, a Palladian arcade on the garden side, loggias, and a sixteenth-century Italian church facade built into its north wall. Inside are walnut and oak paneling, coffered ceilings, imported fireplaces, a three-story stairhall and an indoor swimming pool. Landscaping by the same architects includes a walled classical garden and a theater replica. It is one of few early twentieth century estates in Yonkers to survive largely intact, and the only local country house by this firm. After Thompson's widow died in 1950, the property passed to the Archbishopric of New York and later became part of a college, which continues to use it.
Significance in brief: It is one of the few largely intact early twentieth century palatial residences left in Yonkers and the only Carrere and Hastings Renaissance Revival country home in the area. It is valued for its architecture and as a record of the lifestyle of America's early twentieth century millionaires. Its unique features reflect the tastes of its builder, financier and philanthropist William Boyce Thompson.
Machine-generated summary. This summary was generated by a language model from the official nomination document and has not been reviewed line by line by an editor. It may contain errors. Check the source document before relying on any detail. Source: nomination document (PDF) · National Archives catalog entry. NRHP reference 82001277, listed October 29, 1982. Summary generated October 2026 (model claude-sonnet-5-5, prompt v1.0-2026-10-29, confidence high).
Key facts
| Address | 1061 N. Broadway, Yonkers |
|---|---|
| County | Westchester County |
| Listed | October 29, 1982 |
| Reference number | 82001277 |
| Resource type | Building |
| Period of significance | 1900- (specific date 1912) |
| Architect / builder | Carrere & Hastings |
| Architectural style | Renaissance Revival |
| Areas of significance | Architecture |
| Level of significance | Local |
| Status (as stated in the nomination) | Occupied and in good condition; used by a college as a library, faculty residence, meeting rooms and classrooms, with the main floor retaining much of its original furnishings. |
| Acreage | 1.5 |
| Coordinates | 40.97240, -73.88417 (NPS GIS) |
What listing means for this property
National Register listing is honorary for a privately owned home: it does not by itself restrict what an owner may do with their own money, and it does not require public access. Restrictions come from local landmark or historic-district ordinances, which are separate (how they differ).
Owner-occupied houses are not eligible for the 20% federal rehabilitation tax credit, which applies to income-producing buildings, but many states offer credits for homeowners. Listing also opens the door to preservation easements and to buying a plaque. Start with what listing means for homeowners, renovating a listed house and selling one.
General information, not legal or tax advice. Rules change; confirm with your State Historic Preservation Office or a qualified adviser.
Sources and further reading
- National Park Service, National Register of Historic Places database (snapshot May 2026), reference 82001277.
- Nomination form (PDF, National Archives) — catalog entry
- Wikipedia article (used for cross-checking only; text not reproduced here)
- Wikidata Q7945348
- This listing as JSON
Last updated October 2026. Found an error? See the editorial policy for how to report it.