Delavan Terrace Historic District
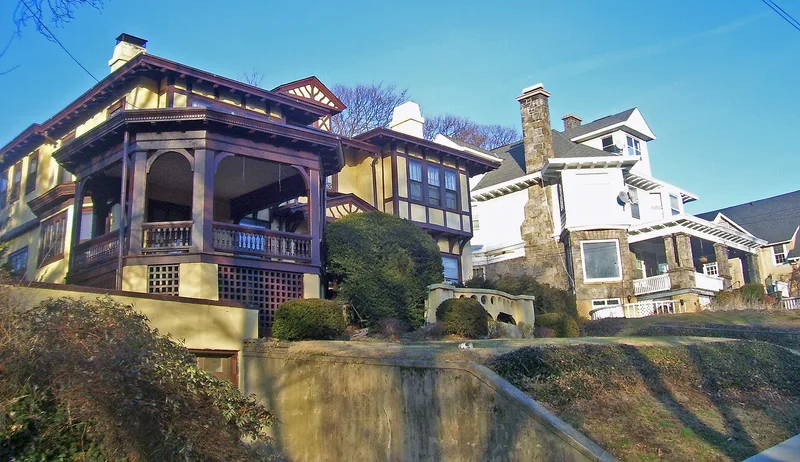

Why it's listed
Delavan Terrace is a small enclave of eleven large houses in Yonkers, set apart from surrounding apartment complexes and tract housing. The earliest building, the Smith-Collins House on Palisade Avenue, dates from about 1854 and was remodeled in High Victorian Gothic style in 1875, with a composition resembling a design by Andrew Jackson Downing. Most of the other houses went up after 1904, when the Baldwin estate, once part of the lands of Lemuel Wells and earlier the Philipse manor, was divided into lots and Delavan Terrace opened as a private street. The houses show Queen Anne, Shingle Style, Tudor Revival, Bungalow, Mission Revival and Neo-Colonial design, and several were built for local business figures, including a carpet company president and an heir of the elevator inventor Elisha Otis. Despite some alterations, the area keeps the scale and feel of an early residential development, and it contains one of the few surviving Eastlake interiors in Yonkers.
Significance in brief: The nomination argues the district is an intact, cohesive turn-of-the-century residential neighborhood with good examples of early twentieth century domestic architecture. It also contains one of the few surviving Eastlake interiors in Yonkers. Some houses are linked to people important in the history of Yonkers and Westchester County.
Machine-generated summary. This summary was generated by a language model from the official nomination document and has not been reviewed line by line by an editor. It may contain errors. Check the source document before relying on any detail. Source: nomination document (PDF) · National Archives catalog entry. NRHP reference 83001827, listed September 15, 1983. Summary generated October 2026 (model claude-sonnet-5-5, prompt v1.0-2026-10-29, confidence medium).
Key facts
| Address | Roughly bounded by Delavan Terr. and Palisade and Park Aves., Yonkers |
|---|---|
| County | Westchester County |
| Listed | September 15, 1983 |
| Reference number | 83001827 |
| Resource type | District |
| Period of significance | 1854-1926 |
| Architect / builder | various; H. Lansing Quick (architect of a garage addition at 5 Delavan Terrace) |
| Architectural style | Queen Anne, Shingle Style, Bungalow, Tudor Revival, Mission/Spanish Colonial Revival, Neo-Colonial, High Victorian Gothic |
| Areas of significance | Architecture |
| Level of significance | Local |
| Status (as stated in the nomination) | Occupied, mostly private residences; condition rated excellent to good, with some alterations. |
| Acreage | 4.2 |
| Coordinates | 40.94937, -73.89168 (NPS GIS) |
What listing means for this property
This is a historic district. Buildings within its boundary are either contributing (they add to the district's significance) or non-contributing. Owners of contributing income-producing buildings can claim the 20% federal rehabilitation tax credit; homeowners should look at state credits. National Register districts impose no design review by themselves; a local historic district ordinance, if one exists, does (the difference explained).
General information, not legal or tax advice. Rules change; confirm with your State Historic Preservation Office or a qualified adviser.
Sources and further reading
- National Park Service, National Register of Historic Places database (snapshot May 2026), reference 83001827.
- Nomination form (PDF, National Archives) — catalog entry
- Wikipedia article (used for cross-checking only; text not reproduced here)
- Wikidata Q5253191
- This listing as JSON
Last updated October 2026. Found an error? See the editorial policy for how to report it.