Flagg, Ethan, House-Blessed Sacrament Monastery

Why it's listed
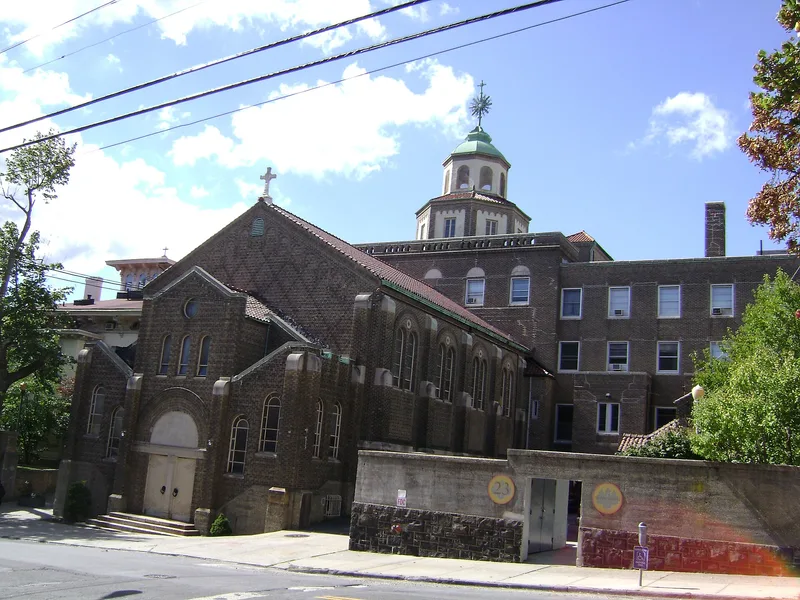
Set on a bluff above Palisade Avenue with views toward the Hudson River, this Yonkers building grew in three stages: an Italianate villa from the mid-1850s, a monastery addition of 1922, and a plain 1954 wing joining them. Ethan Flagg, who developed much of Yonkers from land inherited through his wife's family, had the villa built, and it appears on an 1858 atlas. It is brick with stone trim, a deep bracketed cornice, a pedimented porch and a square cupola. The Sacramentine Nuns bought it in 1915 and added a monastery faced in buff brick with Spanish tile roofs, an octagonal tower and a chapel with a saucer dome and a mural. Early features include a delivery system with rotating drums that kept nuns and the public apart. Listing recognized the villa as a fine example of its type, its link to Flagg, and the monastery as representative early twentieth-century religious architecture. Public spaces keep a high level of integrity, though many secondary rooms were altered for current uses.
Significance in brief: The form argues the building is an excellent example of the Italianate villas popular in Yonkers and the Lower Hudson Valley in the 1850s. It is also tied to Ethan Flagg, a leading citizen during Yonkers' growth from a small village into a major city. The 1922 monastery addition represents early 20th-century religious architecture in Westchester County.
Machine-generated summary. This summary was generated by a language model from the official nomination document and has not been reviewed line by line by an editor. It may contain errors. Check the source document before relying on any detail. Source: nomination document (PDF) · National Archives catalog entry. NRHP reference 98001075, listed August 12, 1998. Summary generated October 2026 (model claude-sonnet-5-5, prompt v1.0-2026-10-29, confidence high).
Key facts
| Address | 23 Park Ave., Yonkers |
|---|---|
| County | Westchester County |
| Listed | August 12, 1998 |
| Reference number | 98001075 |
| Resource type | Building |
| Period of significance | c. 1855 - 1922 |
| Architectural style | Mid-19th century Italian Villa; Late 19th and 20th century Revivals: Neo-Romanesque |
| Criteria |
|
| Areas of significance | Architecture, Community Planning and Development |
| Level of significance | Local |
| Status (as stated in the nomination) | Now used as a health clinic (Greyston Health Services) and residential units; the chapel is largely intact but its religious furnishings have been removed. |
| Acreage | 1.6 |
| Coordinates | 40.94051, -73.89235 (NPS GIS) |
What listing means for this property
National Register listing is honorary for a privately owned home: it does not by itself restrict what an owner may do with their own money, and it does not require public access. Restrictions come from local landmark or historic-district ordinances, which are separate (how they differ).
Owner-occupied houses are not eligible for the 20% federal rehabilitation tax credit, which applies to income-producing buildings, but many states offer credits for homeowners. Listing also opens the door to preservation easements and to buying a plaque. Start with what listing means for homeowners, renovating a listed house and selling one.
General information, not legal or tax advice. Rules change; confirm with your State Historic Preservation Office or a qualified adviser.
Sources and further reading
- National Park Service, National Register of Historic Places database (snapshot May 2026), reference 98001075.
- Nomination form (PDF, National Archives) — catalog entry
- Wikipedia article (used for cross-checking only; text not reproduced here)
- Wikidata Q5402928
- This listing as JSON
Last updated October 2026. Found an error? See the editorial policy for how to report it.