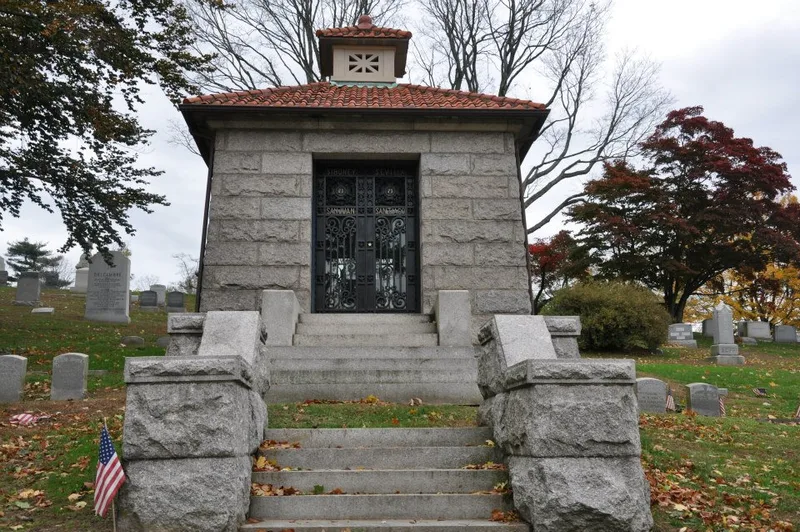
Spanish American War Monument to the 71st Infantry Regiment

Why it's listed
Set on a hillside in Mount Hope Cemetery, this small granite building marks the burial plot of the 71st Infantry Regiment. Built in 1901 and measuring about 18 feet square and 18 feet high, it has rock-faced Quincy granite walls, a red tile hip roof with a cupola, and ornate iron doors bearing the regiment's insignia and the names of its campaigns. Inside, a marble pedestal holds an open bronze book inscribed "In Memoriam." The State of New York funded it to honor the 109 regiment members who died in the Spanish-American War, many from disease after serving in Cuba. Architect Clarence True modeled it on the Spanish blockhouses near Santiago, and Charles A. Parker was the contractor. It is not a mausoleum; glass doors let visitors see the memorial book. Graves of soldiers from several wars surround it. It is recognized as a good Neoclassical example and an unusual commemorative monument.
Significance in brief: The nomination argues it is a good example of Neoclassical architecture in Westchester County and an unusual commemorative monument in New York State. Commissioned by the State of New York and designed by architect Clarence True, it was modeled on a Spanish blockhouse from San Juan Hill. It honors the 109 members of the 71st Regiment who died in the Spanish-American War.
Machine-generated summary. This summary was generated by a language model from the official nomination document and has not been reviewed line by line by an editor. It may contain errors. Check the source document before relying on any detail. Source: nomination document (PDF) · National Archives catalog entry. NRHP reference 10001133, listed January 14, 2011. Summary generated October 2026 (model claude-sonnet-5-5, prompt v1.0-2026-10-29, confidence high).
Key facts
| Address | Jackson Ave, Hastings-on-Hudson |
|---|---|
| County | Westchester County |
| Listed | January 14, 2011 |
| Reference number | 10001133 |
| Resource type | Building |
| Period of significance | 1901-1905 |
| Architect / builder | True, Clarence (architect); Charles A. Parker (general contractor) |
| Architectural style | Neoclassical |
| Criteria |
|
| Areas of significance | Architecture |
| Level of significance | Local |
| Status (as stated in the nomination) | The plot is still used as a cemetery and is maintained by the regiment's veterans' association. |
| Acreage | 0.9 |
| Coordinates | 40.99033, -73.86005 (NPS GIS) |
What listing means for this property
For a publicly owned building or structure, listing mainly matters when federal funds, permits or licences are involved: projects then go through Section 106 review so effects on the property are considered. Listing also strengthens applications for preservation grants and, for leased income-producing uses, can enable the federal rehabilitation tax credit.
General information, not legal or tax advice. Rules change; confirm with your State Historic Preservation Office or a qualified adviser.
Sources and further reading
- National Park Service, National Register of Historic Places database (snapshot May 2026), reference 10001133.
- Nomination form (PDF, National Archives) — catalog entry
- Wikipedia article (used for cross-checking only; text not reproduced here)
- Wikidata Q7573142
- This listing as JSON
Last updated October 2026. Found an error? See the editorial policy for how to report it.