Church of St. Joseph of Arimathea
Also known as: Worthington Memorial Chapel
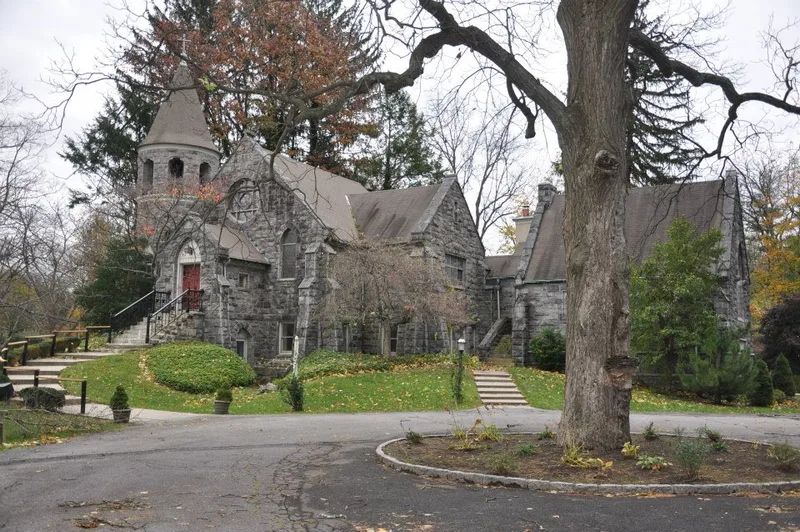

Why it's listed
Set on a 3.6-acre rise beside Saw Mill River Road in Greenburgh, this rock-faced stone church began in 1883 as the Worthington Memorial Chapel. Sara Newton Worthington commissioned it as a chapel and crypt for her late husband, the pump manufacturer and engineer Henry R. Worthington, and three of their children. Tradition points to an Upjohn as designer, and the form attributes it to Richard M. Upjohn. The cruciform building has corner buttresses, pointed-arch openings, a rose window and a three-story bell tower. Inside are an open-truss wooden ceiling and stained glass attributed to John LaFarge. A 1901 addition, attributed to Hobart Upjohn, added a choir room and a second crypt. The chapel became a consecrated mission church in 1896 and a parish church in 1931. It was listed for its architecture, as a distinctive example of eclectic Victorian church design that keeps a high degree of integrity. Later additions date from 1953 and 1990.
Significance in brief: The church is significant under Criterion C as a distinctive example of eclectic Victorian ecclesiastical architecture in Westchester County, mixing Gothic Revival and Romanesque Revival forms. It is attributed to architect Richard M. Upjohn, with the 1901 addition attributed to Hobart Upjohn. It retains a high degree of integrity inside and out.
Machine-generated summary. This summary was generated by a language model from the official nomination document and has not been reviewed line by line by an editor. It may contain errors. Check the source document before relying on any detail. Source: nomination document (PDF) · National Archives catalog entry. NRHP reference 01001439, listed January 11, 2002. Summary generated October 2026 (model claude-sonnet-5-5, prompt v1.0-2026-10-29, confidence high).
Key facts
| Address | 2172 Saw Mill River Rd., Greenburgh |
|---|---|
| County | Westchester County |
| Listed | January 11, 2002 |
| Reference number | 01001439 |
| Resource type | Building |
| Period of significance | 1883-1901 |
| Architect / builder | Upjohn, Richard Michell (attributed); Upjohn, Hobart (addition) (attributed) |
| Architectural style | Mid-19th Century: Gothic Revival (eclectic Victorian) |
| Criteria |
|
| Areas of significance | Architecture |
| Level of significance | Local |
| Status (as stated in the nomination) | Still in use as an active parish church with religious and crypt functions; a 1990 addition does not contribute to its significance. |
| Acreage | 3.6 |
| Coordinates | 41.01479, -73.87249 (NPS GIS) |
What listing means for this property
Religious properties are listed for their architectural or historical significance, not their religious use. Listing is honorary and does not restrict the congregation's use of the building. The federal rehabilitation credit is generally unavailable unless part of the building is income-producing; some state programmes and preservation grants do cover religious buildings. Federal funding or permits trigger Section 106 review.
General information, not legal or tax advice. Rules change; confirm with your State Historic Preservation Office or a qualified adviser.
Sources and further reading
- National Park Service, National Register of Historic Places database (snapshot May 2026), reference 01001439.
- Nomination form (PDF, National Archives) — catalog entry
- Wikipedia article (used for cross-checking only; text not reproduced here)
- Wikidata Q5117268
- This listing as JSON
Last updated October 2026. Found an error? See the editorial policy for how to report it.