Hyatt-Livingston House

Why it's listed
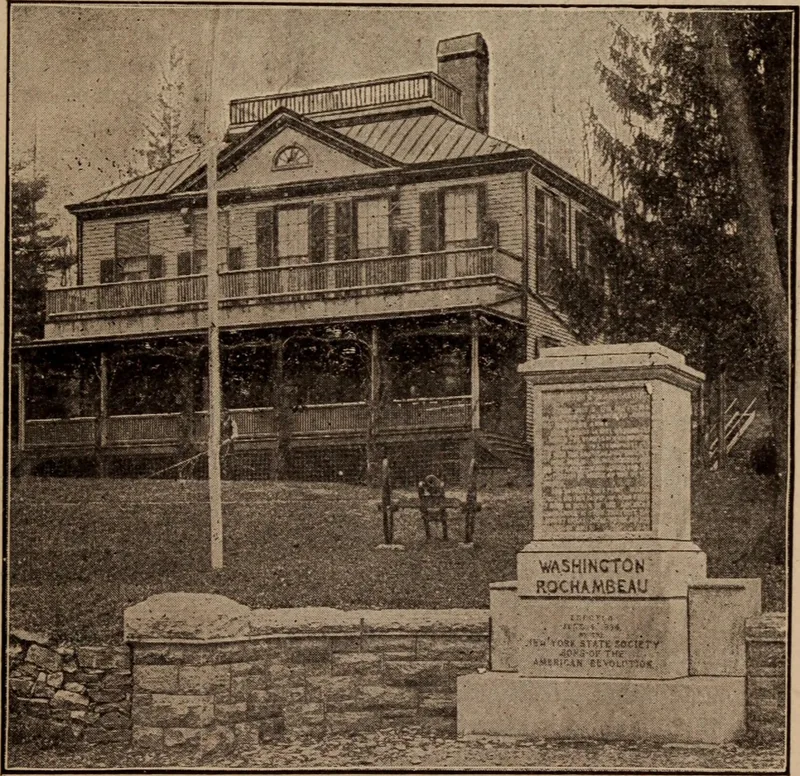
Standing on a rise above the Hudson River at 152 Broadway in Dobbs Ferry, this house grew in two distinct stages. Its oldest portion dates to about 1698, when it was a simple tenant farmer's dwelling on Philipsburg Manor land, first occupied by John Hyatt. The Hyatt family later enlarged it into a five-bay, two-and-a-half story frame house. After the manor property was confiscated and sold in 1779, merchant Philip Livingston bought the farm and added a two-story west wing before his death in 1810. The wing has a pediment, fanlight, balustraded porches and Doric columns, and it turned the house toward the river. The form says the house is believed to have served as General Washington's headquarters in 1781. Later owners included Stephen Archer, a Quaker believed to have sheltered fugitive slaves, and lawyer Messmore Kendall, who renovated it after 1916 with Walter Chambers. The contrast between farmhouse and refined addition is the main reason for its recognition.
Significance in brief: The house is a distinctive visual and historical landmark in Dobbs Ferry. It combines the plain character of early 18th-century rural Hudson Valley building with the more refined design of a late 18th-century gentleman's residence. It is also believed to have served as General Washington's headquarters for a period in 1781.
Machine-generated summary. This summary was generated by a language model from the official nomination document and has not been reviewed line by line by an editor. It may contain errors. Check the source document before relying on any detail. Source: nomination document (PDF) · National Archives catalog entry. NRHP reference 72000917, listed October 5, 1972. Summary generated October 2026 (model claude-sonnet-5-5, prompt v1.0-2026-10-29, confidence high).
Key facts
| Address | 152 Broadway, Dobbs Ferry |
|---|---|
| County | Westchester County |
| Listed | October 5, 1972 |
| Reference number | 72000917 |
| Resource type | Building |
| Architect / builder | Philip Livingston (west wing); Walter Chambers (early 20th-century restoration for Messmore Kendall) |
| Areas of significance | Military, Architecture |
| Level of significance | State |
| Status (as stated in the nomination) | Condition listed as fair, with the property marked unoccupied and preservation work in progress; the form says it was used as a private residence. Described as altered and on its original site. |
| Acreage | 3 |
| Coordinates | 41.00901, -73.87868 (NPS GIS) |
What listing means for this property
National Register listing is honorary for a privately owned home: it does not by itself restrict what an owner may do with their own money, and it does not require public access. Restrictions come from local landmark or historic-district ordinances, which are separate (how they differ).
Owner-occupied houses are not eligible for the 20% federal rehabilitation tax credit, which applies to income-producing buildings, but many states offer credits for homeowners. Listing also opens the door to preservation easements and to buying a plaque. Start with what listing means for homeowners, renovating a listed house and selling one.
Noted as vacant in the nomination. Nomination documents can be decades old; current status may differ. If you are considering buying an empty listed property, read the due-diligence checklist.
General information, not legal or tax advice. Rules change; confirm with your State Historic Preservation Office or a qualified adviser.
Sources and further reading
- National Park Service, National Register of Historic Places database (snapshot May 2026), reference 72000917.
- Nomination form (PDF, National Archives) — catalog entry
- Wikipedia article (used for cross-checking only; text not reproduced here)
- Wikidata Q15227291
- This listing as JSON
Last updated October 2026. Found an error? See the editorial policy for how to report it.