Nuits
Also known as: Cottenet-Brown House

Why it's listed
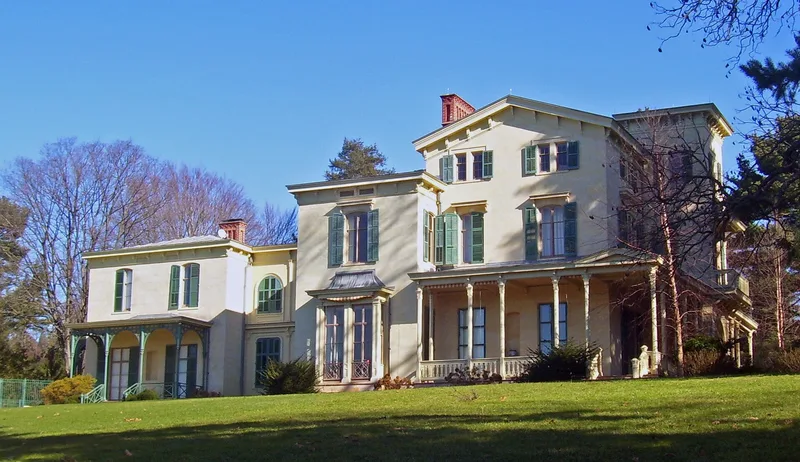
Nuits, also known as the Cottenet-Brown House, is an Italianate villa overlooking the Hudson River in Ardsley-on-Hudson, between Dobbs Ferry and Irvington. Architect Detlef Lienau designed it in 1852 for Francis Cottenet, a New York merchant, and wings were added in 1858-60. The house is faced in imported Caen stone and has low-pitched bracketed roofs, a central square tower, a great arched entrance, an octagonal conservatory and cast-iron porches. Its exterior and informal landscaping survive much as they were before the Civil War, though the interiors were altered later. The surviving plans are held in the Lienau Collection at Columbia University. The villa is described as Lienau's earliest surviving residence and was praised in 1866 by Benson Lossing. Later owners included Cyrus W. Field, John Jacob Astor, Manhattan College and Amzi Barber. The grounds now cover 4.5 acres, reduced from 65.
Significance in brief: The nomination calls it one of the finest examples of Italianate villa architecture in America, with an exterior and picturesque landscaping that remain largely as created before the Civil War. It is also the earliest surviving residence by architect Detlef Lienau, and the original plans survive. It was home to several families of note in American history.
Machine-generated summary. This summary was generated by a language model from the official nomination document and has not been reviewed line by line by an editor. It may contain errors. Check the source document before relying on any detail. Source: nomination document (PDF) · National Archives catalog entry. NRHP reference 77000986, listed April 13, 1977. Summary generated October 2026 (model claude-sonnet-5-5, prompt v1.0-2026-10-29, confidence high).
Key facts
| Address | Hudson Rd. and Clifton Pl., Ardsley-on-Hudson |
|---|---|
| County | Westchester County |
| Listed | April 13, 1977 |
| Reference number | 77000986 |
| Resource type | Building |
| Period of significance | 1852, 1858-59 |
| Architect / builder | Detlef Lienau |
| Architectural style | Italian villa (Italianate) |
| Areas of significance | Landscape Architecture, Architecture |
| Level of significance | Local |
| Status (as stated in the nomination) | Occupied private residence in excellent condition; the exterior stone is described as intact, while interiors were modified in the late 19th and early 20th centuries. |
| Acreage | 4.5 |
| Coordinates | 41.02492, -73.87484 (NPS GIS) |
What listing means for this property
National Register listing is honorary: it recognises significance and does not restrict what a private owner may do without federal money or permits. It unlocks the 20% federal rehabilitation tax credit for income-producing buildings, state credits in many states, and Section 106 review when federal agencies are involved. See what listing means in practice.
General information, not legal or tax advice. Rules change; confirm with your State Historic Preservation Office or a qualified adviser.
Sources and further reading
- National Park Service, National Register of Historic Places database (snapshot May 2026), reference 77000986.
- Nomination form (PDF, National Archives) — catalog entry
- Wikipedia article (used for cross-checking only; text not reproduced here)
- Wikidata Q7068819
- This listing as JSON
Last updated October 2026. Found an error? See the editorial policy for how to report it.