Armour-Stiner House
Also known as: Carmer Octagon House

Why it's listed
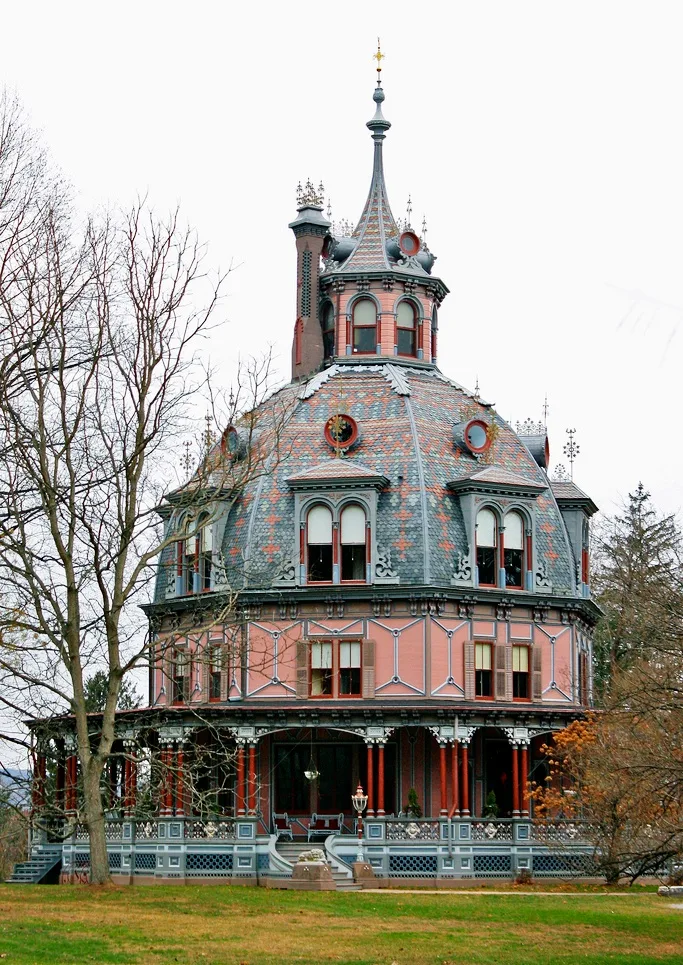
Set on a wooded three-acre rise about 145 feet above the Hudson River, this octagonal frame house in Irvington was built in 1860 for New York financier Paul J. Armour. It originally stood two stories tall. In 1872-1873 its second owner, tea importer Joseph Stiner, added the veranda, bay window, dome and cupola, raising the height to ninety-five feet. Inside, rooms are arranged around a central staircase running from the basement to the cupola. The interior retains plaster ceiling medallions, etched glass doors, newel-post lamps and Gothic Revival door moldings. The design follows ideas promoted by Orson Squire Fowler in his book on octagon houses, which favored the octagonal form and a central stairwell for efficiency and air circulation. The house is believed to be one of two domed octagonal residences in the United States. Later owners included naturalist Joseph Wood Krutch and author Carl Carmer. Little has been altered, so the house remains a distinctive local landmark.
Significance in brief: The house illustrates the octagon-house theories of phrenologist Orson Squire Fowler, including the octagonal plan, riverside siting and central stairwell. It is believed to be one of two domed octagonal residences in the United States. Its ornate design reflects the prosperity of its owners and 19th-century stylistic tastes.
Machine-generated summary. This summary was generated by a language model from the official nomination document and has not been reviewed line by line by an editor. It may contain errors. Check the source document before relying on any detail. Source: nomination document (PDF) · National Archives catalog entry. NRHP reference 75001238, listed December 18, 1975. Summary generated October 2026 (model claude-sonnet-5-5, prompt v1.0-2026-10-29, confidence high).
Key facts
| Address | 45 W. Clinton Ave., Irvington |
|---|---|
| County | Westchester County |
| Listed | December 18, 1975 |
| Reference number | 75001238 |
| Resource type | Building |
| Period of significance | 1860; 1872-1873 |
| Architectural style | Octagonal mode (eclectic, incorporating elements of several styles) |
| Areas of significance | Architecture |
| Level of significance | National |
| National Historic Landmark | Yes, designated December 8, 1976 |
| Status (as stated in the nomination) | Occupied as a private residence at the time of nomination; condition listed as fair, with no significant alterations. |
| Acreage | 3 |
| Coordinates | 41.03071, -73.87023 (NPS GIS) |
What listing means for this property
National Register listing is honorary for a privately owned home: it does not by itself restrict what an owner may do with their own money, and it does not require public access. Restrictions come from local landmark or historic-district ordinances, which are separate (how they differ).
Owner-occupied houses are not eligible for the 20% federal rehabilitation tax credit, which applies to income-producing buildings, but many states offer credits for homeowners. Listing also opens the door to preservation easements and to buying a plaque. Start with what listing means for homeowners, renovating a listed house and selling one.
General information, not legal or tax advice. Rules change; confirm with your State Historic Preservation Office or a qualified adviser.
Sources and further reading
- National Park Service, National Register of Historic Places database (snapshot May 2026), reference 75001238.
- Nomination form (PDF, National Archives) — catalog entry
- Wikipedia article (used for cross-checking only; text not reproduced here)
- Wikidata Q688901
- This listing as JSON
Last updated October 2026. Found an error? See the editorial policy for how to report it.