McVickar House

Approximate location: the National Park Service places this pin arbitrarily within the property, not at a surveyed point (stated accuracy ±12 m).
Why it's listed
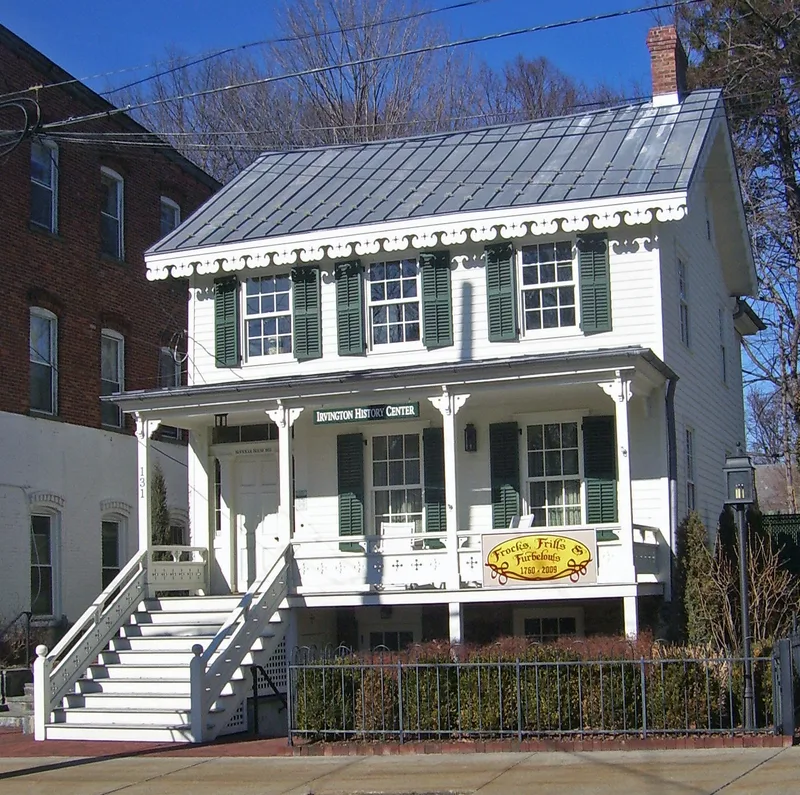
Built in 1853 on Main Street in Irvington, this Greek Revival frame house is the second oldest on the street. It has three bays, a side-hall entrance with sidelights and transom, a gabled roof parallel to the facade, and original six-over-six windows. About twenty years after construction, a hipped-roof front porch with carved brackets and decorative vergeboards gave it a Picturesque, Victorian look. The land was bought in 1853 by the Rev. John McVickar, a Columbia professor and Episcopal leader who moved to the village to establish a chapel school that became St. Barnabas Church. His son used the small house as a residence while the church and rectory were built. Later owners included a grocer and a carriage-factory family, and Consolidated Edison bought it in 1957 for a substation behind it. Rented until 1992, it then deteriorated. The village acquired it in 2002 for the local historical society, which began restoration. It was listed as a representative Greek Revival house of the region.
Significance in brief: The nomination argues it is a good and intact example of Greek Revival residential architecture in Westchester County under Criterion C. It shows a type of three-bay, side-gabled frame house common in the lower Hudson Valley, updated after the Civil War with Picturesque details. It was also built on land bought by the Rev. John McVickar, tied to the founding of St. Barnabas Church.
Machine-generated summary. This summary was generated by a language model from the official nomination document and has not been reviewed line by line by an editor. It may contain errors. Check the source document before relying on any detail. Source: nomination document (PDF) · National Archives catalog entry. NRHP reference 03001398, listed January 14, 2004. Summary generated October 2026 (model claude-sonnet-5-5, prompt v1.0-2026-10-29, confidence high).
Key facts
| Address | 131 Main St., Irvington |
|---|---|
| County | Westchester County |
| Listed | January 14, 2004 |
| Reference number | 03001398 |
| Resource type | Building |
| Period of significance | 1853 - C. 1865 |
| Architect / builder | unknown |
| Architectural style | Mid 19th Century: Greek Revival |
| Criteria |
|
| Areas of significance | Architecture |
| Level of significance | Local |
| Status (as stated in the nomination) | Listed function is vacant; the house was rented until 1992, then fell into disrepair. The Village of Irvington acquired it in June 2002 for the Irvington Historical Society, and a major restoration was in its initial stages. |
| Acreage | 0.9 |
| Coordinates | 41.03892, -73.86573 (NPS GIS) |
What listing means for this property
National Register listing is honorary for a privately owned home: it does not by itself restrict what an owner may do with their own money, and it does not require public access. Restrictions come from local landmark or historic-district ordinances, which are separate (how they differ).
Owner-occupied houses are not eligible for the 20% federal rehabilitation tax credit, which applies to income-producing buildings, but many states offer credits for homeowners. Listing also opens the door to preservation easements and to buying a plaque. Start with what listing means for homeowners, renovating a listed house and selling one.
Noted as vacant in the nomination. Nomination documents can be decades old; current status may differ. If you are considering buying an empty listed property, read the due-diligence checklist.
General information, not legal or tax advice. Rules change; confirm with your State Historic Preservation Office or a qualified adviser.
Sources and further reading
- National Park Service, National Register of Historic Places database (snapshot May 2026), reference 03001398.
- Nomination form (PDF, National Archives) — catalog entry
- Wikipedia article (used for cross-checking only; text not reproduced here)
- Wikidata Q3661127
- This listing as JSON
Last updated October 2026. Found an error? See the editorial policy for how to report it.