Church of St. Barnabas

Why it's listed
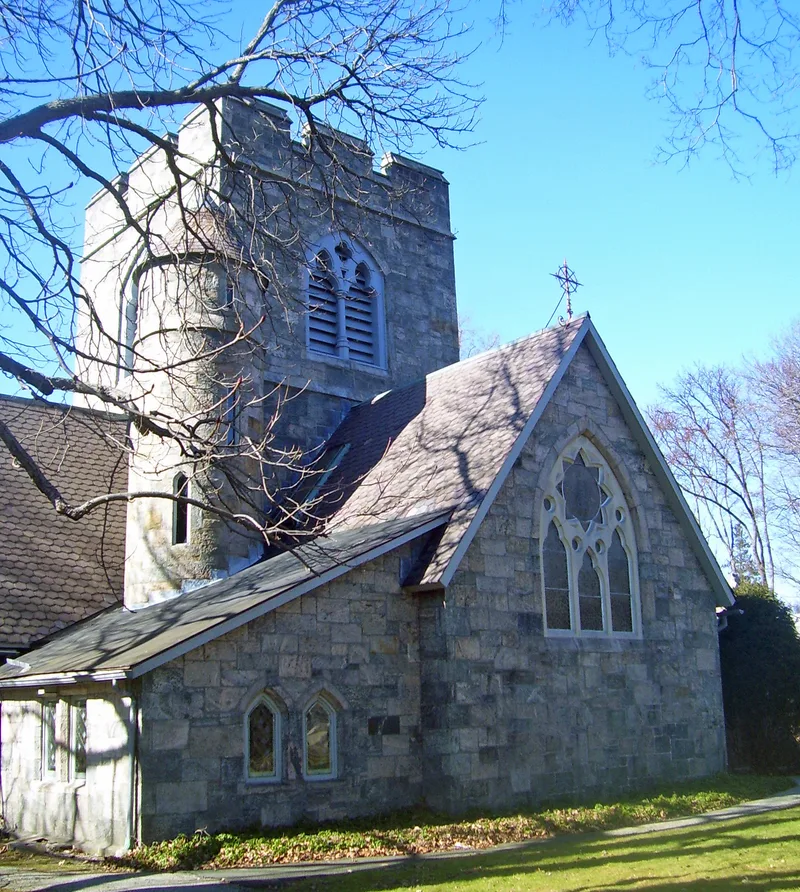
Set on the west side of North Broadway in Irvington, this Gothic Revival church began as a small chapel and school built in 1852-53, with the Rev. John McVickar credited for the original design and Washington Irving among its early supporters. In 1863 the firm of Renwick & Sands enlarged it with a crossing tower, transepts and a chancel, giving the building much more presence. Granite walls, slate roofs, limestone tracery and a crenelated tower define its look. The grounds include a rectory from the 1850s, a lych gate built in 1899, and a Collegiate Gothic parish hall of 1902. The Luke Memorial Chapel was added in 1945, and its windows include work by Tiffany, John LaFarge and James Powell & Sons. Office and classroom wings from the 1960s are hidden from the street and do not contribute. The property was listed for its architecture, as a well-preserved example of mid-nineteenth-century Gothic Revival church design with sympathetic later additions.
Significance in brief: The nomination argues the church is a fine representative example of Gothic Revival ecclesiastical architecture in Westchester County, with granite and limestone construction, a central tower, buttresses and pointed-arch tracery windows. The 1863 enlargement was designed by the noted New York firm Renwick & Sands. The complex also keeps a high degree of integrity to its period of significance.
Machine-generated summary. This summary was generated by a language model from the official nomination document and has not been reviewed line by line by an editor. It may contain errors. Check the source document before relying on any detail. Source: nomination document (PDF) · National Archives catalog entry. NRHP reference 00000241, listed March 24, 2000. Summary generated October 2026 (model claude-sonnet-5-5, prompt v1.0-2026-10-29, confidence high).
Key facts
| Address | 15 N Broadway, Irvington |
|---|---|
| County | Westchester County |
| Listed | March 24, 2000 |
| Reference number | 00000241 |
| Resource type | Building |
| Period of significance | 1852-1945 |
| Architect / builder | Renwick & Sands (enlargement) |
| Architectural style | Late 19th and 20th Century Revivals: Late Gothic Revival; Mid 19th Century: Gothic Revival |
| Criteria |
|
| Areas of significance | Architecture |
| Level of significance | Local |
| Status (as stated in the nomination) | Still in religious use; the form lists current function as a religious facility and says the parish has long been committed to preserving the property. |
| Acreage | 2.7 |
| Within district | Irvington Historic District |
| Coordinates | 41.03985, -73.86549 (NPS GIS) |
What listing means for this property
Religious properties are listed for their architectural or historical significance, not their religious use. Listing is honorary and does not restrict the congregation's use of the building. The federal rehabilitation credit is generally unavailable unless part of the building is income-producing; some state programmes and preservation grants do cover religious buildings. Federal funding or permits trigger Section 106 review.
General information, not legal or tax advice. Rules change; confirm with your State Historic Preservation Office or a qualified adviser.
Sources and further reading
- National Park Service, National Register of Historic Places database (snapshot May 2026), reference 00000241.
- Nomination form (PDF, National Archives) — catalog entry
- Wikipedia article (used for cross-checking only; text not reproduced here)
- Wikidata Q5117201
- This listing as JSON
Last updated October 2026. Found an error? See the editorial policy for how to report it.