Lafevre, John A., House and School

Why it's listed
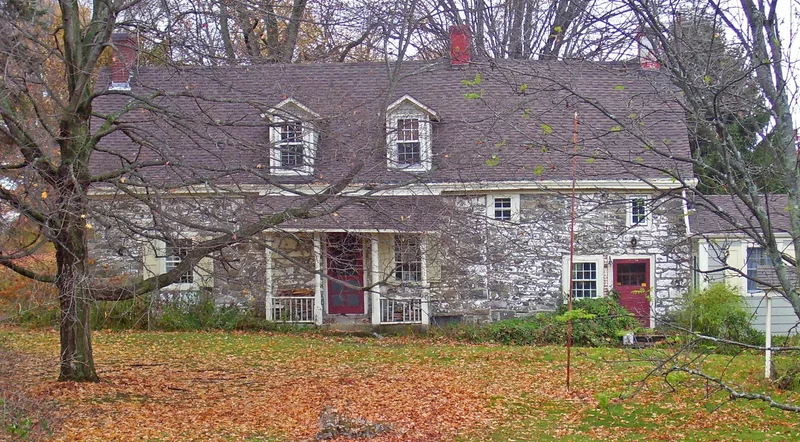
Along Route 208 in the Wallkill River Valley stands a stone farmhouse completed in 1772 by John A. LeFevre, a descendant of one of the twelve Huguenot families who settled New Paltz. The one-and-one-half story house began as two equal rooms with end-wall chimneys, and a third stone room was added before 1798. Later changes include an 1825 interior renovation and a nineteenth-century rear lean-to. Original hand-hewn beams, an early cellar stairway, a trapdoor and a hay mow door survive. Nearby, on land the LeFevre family donated in 1835, is a one-room clapboard schoolhouse that served the local district until 1932. It keeps its pressed-tin interior, wainscoting and original chalkboards, and is the oldest surviving schoolhouse in the Town of Gardiner. The house is valued as a representative Ulster County settlement-period stone dwelling and a record of dispersed Huguenot family farmsteads. The school illustrates early nineteenth-century local education. The farm setting remains open and rural.
Significance in brief: The house is argued to be a distinguished, largely intact example of settlement-period Ulster County stone house architecture, built by a descendant of one of the twelve original Huguenot families of New Paltz. It also reflects the early Huguenot settlement of the upper Wallkill Valley. The schoolhouse is individually significant as a representative one-room school and the earliest surviving schoolhouse in the Town of Gardiner.
Machine-generated summary. This summary was generated by a language model from the official nomination document and has not been reviewed line by line by an editor. It may contain errors. Check the source document before relying on any detail. Source: nomination document (PDF) · National Archives catalog entry. NRHP reference 89002023, listed November 16, 1989. Summary generated October 2026 (model claude-sonnet-5-5, prompt v1.0-2026-10-29, confidence high).
Key facts
| Address | NY 208, S of New Paltz, New Paltz |
|---|---|
| County | Ulster County |
| Listed | November 16, 1989 |
| Reference number | 89002023 |
| Resource type | Building |
| Period of significance | 1772 to 1835 |
| Architectural style | Colonial / Dutch Colonial |
| Criteria |
|
| Areas of significance | Education, Exploration/Settlement, Architecture |
| Level of significance | Local |
| Status (as stated in the nomination) | Current function listed as vacant/not in use. |
| Acreage | 73.2 |
| Coordinates | 41.69798, -74.11992 (NPS GIS) |
What listing means for this property
For a publicly owned building or structure, listing mainly matters when federal funds, permits or licences are involved: projects then go through Section 106 review so effects on the property are considered. Listing also strengthens applications for preservation grants and, for leased income-producing uses, can enable the federal rehabilitation tax credit.
Noted as vacant in the nomination. Nomination documents can be decades old; current status may differ. If you are considering buying an empty listed property, read the due-diligence checklist.
General information, not legal or tax advice. Rules change; confirm with your State Historic Preservation Office or a qualified adviser.
Sources and further reading
- National Park Service, National Register of Historic Places database (snapshot May 2026), reference 89002023.
- Nomination form (PDF, National Archives) — catalog entry
- Wikipedia article (used for cross-checking only; text not reproduced here)
- Wikidata Q6217773
- This listing as JSON
Last updated October 2026. Found an error? See the editorial policy for how to report it.