Jenkins-DuBois Farm and Mill Site

Why it's listed
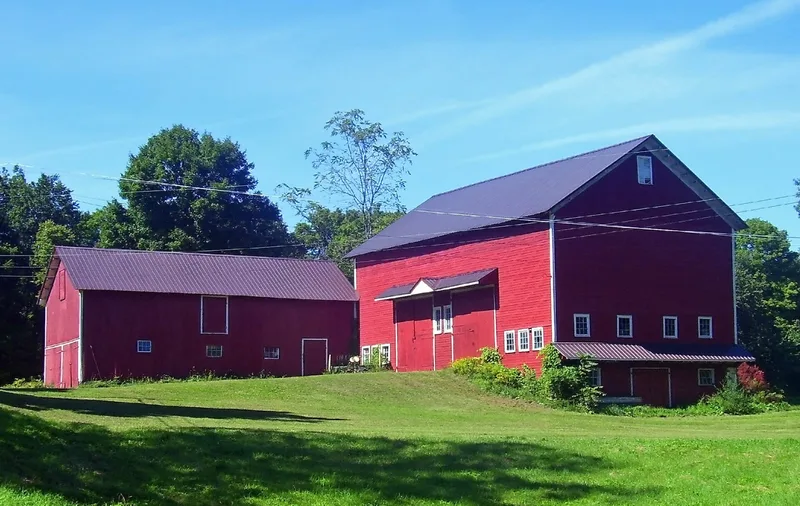
Jenkins-DuBois Farm and Mill Site is a 107.6-acre property on Jenkinstown Road in Gardiner, Ulster County, New York, on the south bank of the Plattekill. It is what remains of 200 acres Lambert Jenkins bought in 1793. The core is a two-room stone house of about that date, later extended by his son James around 1820 with a frame ell framed in an English manner, and again between 1865 and 1875 by Johannes Jenkins. A second frame house, a c1865 barn, outbuildings and farmland complete the farm. Near the creek, the remains of a mill, its water system, bridge abutments and an abandoned road mark the site of the former Jenkinstown community. A 1798 tax inventory recorded a sawmill and gristmill, log dwellings and a blacksmith shop, placing Jenkins among the town's wealthiest property owners. The property was listed as a district for documenting agricultural and industrial life across several generations of one family.
Significance in brief: The property preserves a multi-generation Jenkins family farm and the archaeological remains of a mill complex and the small community of Jenkinstown. The stone house shows three building phases from c1793 to c1870, with framing that mixes Dutch and English methods. Records such as the 1798 tax inventory document a prosperous farm, sawmill and gristmill operation.
Machine-generated summary. This summary was generated by a language model from the official nomination document and has not been reviewed line by line by an editor. It may contain errors. Check the source document before relying on any detail. Source: nomination document (PDF) · National Archives catalog entry. NRHP reference 01000581, listed May 30, 2001. Summary generated October 2026 (model claude-sonnet-5-5, prompt v1.0-2026-10-29, confidence medium).
Key facts
| Address | Jenkinstown Rd., Gardiner |
|---|---|
| County | Ulster County |
| Listed | May 30, 2001 |
| Reference number | 01000581 |
| Resource type | District |
| Architect / builder | Lambert Jenkins (stone house, c1793); James Jenkins (c1820 addition); Johannes Jenkins (c1865-1875 addition) |
| Architectural style | No style |
| Areas of significance | Architecture, Agriculture, Industry |
| Level of significance | Local |
| Status (as stated in the nomination) | Current functions include a single dwelling, secondary structures, animal facilities and agricultural fields; mill remains and abandoned road features are visible as ruins. |
| Acreage | 107.6 |
| Coordinates | 41.69757, -74.10978 (NPS GIS) |
What listing means for this property
This is a historic district. Buildings within its boundary are either contributing (they add to the district's significance) or non-contributing. Owners of contributing income-producing buildings can claim the 20% federal rehabilitation tax credit; homeowners should look at state credits. National Register districts impose no design review by themselves; a local historic district ordinance, if one exists, does (the difference explained).
General information, not legal or tax advice. Rules change; confirm with your State Historic Preservation Office or a qualified adviser.
Sources and further reading
- National Park Service, National Register of Historic Places database (snapshot May 2026), reference 01000581.
- Nomination form (PDF, National Archives) — catalog entry
- Wikipedia article (used for cross-checking only; text not reproduced here)
- Wikidata Q14706647
- This listing as JSON
Last updated October 2026. Found an error? See the editorial policy for how to report it.