Cole-Hasbrouck Farm Historic District

Why it's listed
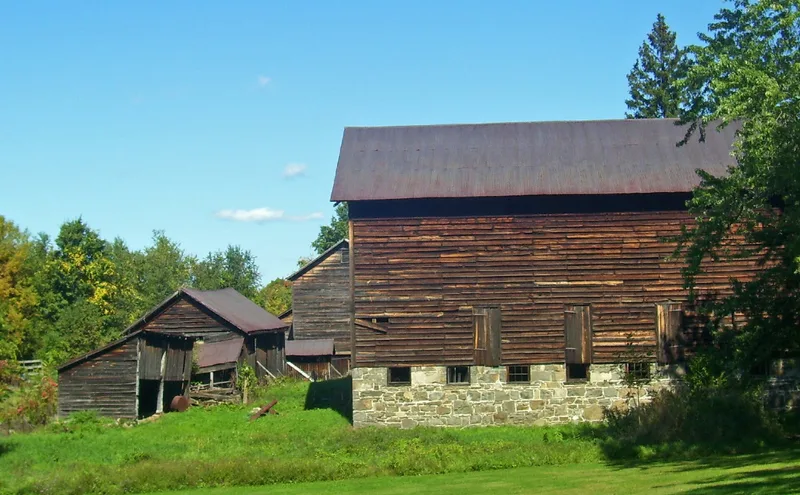
Cole-Hasbrouck Farm is a 68-acre complex at the crossroads hamlet of Modena, in southeastern Ulster County, New York. At its center is a two-story brick and stone house built around 1820 by John Cole, a lawyer and land speculator who assembled more than 1,000 acres nearby. The house has a five-bay Flemish bond facade, parapeted end walls with paired chimneys, and a central passage whose plaster walls imitate marble with lampblack and marble chips. Later additions include a 1907 dining wing and large porches from the 1920s. Around the house are gardens, a farmyard of barns and outbuildings, fields, and hamlet properties such as a hotel and blacksmith shop. Cole and his heirs in the Noyes and Hasbrouck families leased, managed or built these components, shaping the growth of Modena. Though land sales have reduced the original holding, the home farm and its core features remain largely intact, illustrating farming, commerce and local building traditions in the Wallkill Valley.
Significance in brief: The district is argued to be significant for the Cole-Hasbrouck family's role in founding and shaping the hamlet of Modena. John Cole's house is a landmark example of Federal-style brick architecture in the Wallkill Valley, with marblized plaster walls and Grecian ornament. The surviving farmyard, agricultural land and commercial and domestic hamlet properties show the family's mix of farming, commerce, industry and real estate.
Machine-generated summary. This summary was generated by a language model from the official nomination document and has not been reviewed line by line by an editor. It may contain errors. Check the source document before relying on any detail. Source: nomination document (PDF) · National Archives catalog entry. NRHP reference 94001240, listed November 10, 1994. Summary generated October 2026 (model claude-sonnet-5-5, prompt v1.0-2026-10-29, confidence medium).
Key facts
| Address | NY 32, N of the jct. with US 44 and NY 55, Modena |
|---|---|
| County | Ulster County |
| Listed | November 10, 1994 |
| Reference number | 94001240 |
| Resource type | District |
| Architect / builder | John Cole (builder/owner of the mansion house) |
| Architectural style | Early Republic; Other, vernacular c1820-c1920 |
| Areas of significance | Community Planning and Development, Agriculture, Architecture |
| Level of significance | Local |
| Status (as stated in the nomination) | The farm complex is described as remarkably intact; the house remains a residence and the land is still partly agricultural. |
| Acreage | 68.2 |
| Coordinates | 41.67364, -74.10986 (NPS GIS) |
What listing means for this property
This is a historic district. Buildings within its boundary are either contributing (they add to the district's significance) or non-contributing. Owners of contributing income-producing buildings can claim the 20% federal rehabilitation tax credit; homeowners should look at state credits. National Register districts impose no design review by themselves; a local historic district ordinance, if one exists, does (the difference explained).
General information, not legal or tax advice. Rules change; confirm with your State Historic Preservation Office or a qualified adviser.
Sources and further reading
- National Park Service, National Register of Historic Places database (snapshot May 2026), reference 94001240.
- Nomination form (PDF, National Archives) — catalog entry
- Wikipedia article (used for cross-checking only; text not reproduced here)
- Wikidata Q5142610
- This listing as JSON
Last updated October 2026. Found an error? See the editorial policy for how to report it.