Hait, Thaddeus, Farm

Why it's listed
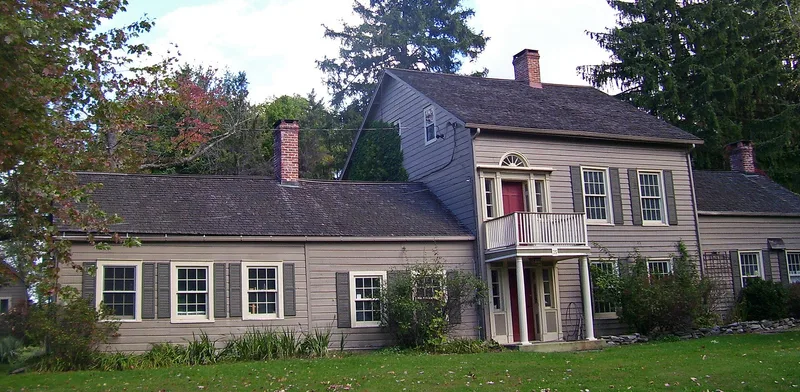
Along Allhusen Road, the former Milton Turnpike near Modena in Ulster County, New York, this 142-acre farm holds fifteen historic resources in two groups: a house complex and a barn complex. The centerpiece is a small, two-story Federal style farmhouse of about 1825, built partly of wood frame and partly of fieldstone and set into a hillside. Its interior keeps fine woodwork, including Adamesque mantels built for stoves and a formal parlor on the second floor. The barn group includes a Dutch barn with a massive hand-hewn H-frame, expanded in several stages, alongside a granary, ice house and other sheds. A fieldstone barn, a stone smokehouse, a house foundation and a stone-lined well add to the ensemble. The property was listed because these buildings together show regional building traditions and changing farming practices from roughly 1775 to 1930. The land remains in agricultural use, and the Dutch barn now serves a winery while keeping its original framing visible.
Significance in brief: The farm is argued to be architecturally and historically significant for its rare and varied building types, including a late 18th to early 19th century Dutch barn with H-frame construction, a stone barn and a Federal farmhouse combining frame and fieldstone. The house shows closer ties to Orange County architecture than to typical Ulster stone houses. The intact complex illustrates changing agricultural practices and the regional rural economy from about 1775 to 1930.
Machine-generated summary. This summary was generated by a language model from the official nomination document and has not been reviewed line by line by an editor. It may contain errors. Check the source document before relying on any detail. Source: nomination document (PDF) · National Archives catalog entry. NRHP reference 88003075, listed December 29, 1988. Summary generated October 2026 (model claude-sonnet-5-5, prompt v1.0-2026-10-29, confidence medium).
Key facts
| Address | 75 Allhusen Rd., Modena |
|---|---|
| County | Ulster County |
| Listed | December 29, 1988 |
| Reference number | 88003075 |
| Resource type | District |
| Period of significance | circa 1775-1930 |
| Architectural style | Early Republic/Federal; Colonial/Dutch Colonial |
| Areas of significance | Agriculture, Architecture |
| Level of significance | Local |
| Status (as stated in the nomination) | Still used for agricultural purposes; the Dutch barn has been adapted for wine making and tasting, and a smokehouse is deteriorating and roofless. |
| Acreage | 142 |
| Coordinates | 41.68944, -74.09633 (NPS GIS) |
What listing means for this property
This is a historic district. Buildings within its boundary are either contributing (they add to the district's significance) or non-contributing. Owners of contributing income-producing buildings can claim the 20% federal rehabilitation tax credit; homeowners should look at state credits. National Register districts impose no design review by themselves; a local historic district ordinance, if one exists, does (the difference explained).
General information, not legal or tax advice. Rules change; confirm with your State Historic Preservation Office or a qualified adviser.
Sources and further reading
- National Park Service, National Register of Historic Places database (snapshot May 2026), reference 88003075.
- Nomination form (PDF, National Archives) — catalog entry
- Wikipedia article (used for cross-checking only; text not reproduced here)
- Wikidata Q7708983
- This listing as JSON
Last updated October 2026. Found an error? See the editorial policy for how to report it.