The Locusts
Also known as: Eltinge, Peter, House

Why it's listed
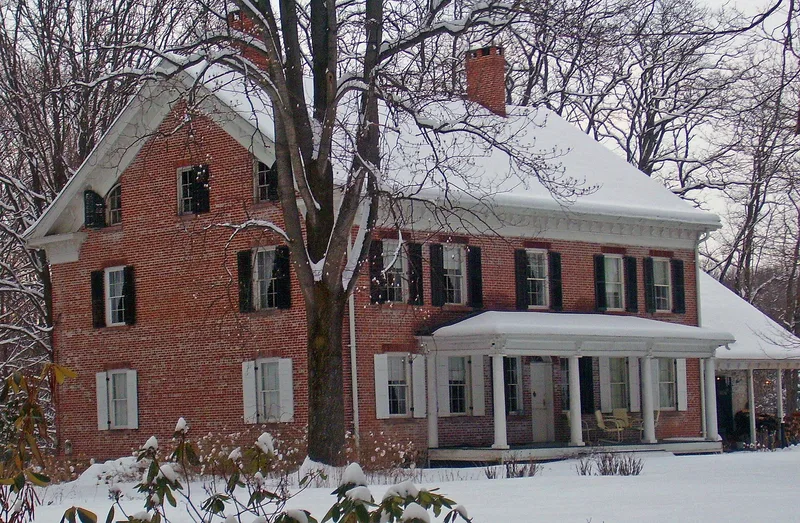
Set on a twelve-acre parcel on Plains Road in New Paltz, The Locusts is a brick and stone farmhouse built in 1826 for Peter Eltinge and his wife Cornelia after fire destroyed the earlier stone house on the site. It was once the center of a 1,500 acre farm established in the mid-eighteenth century. The five-bay front has a fanlighted central entry, and the interior follows a central-hall plan with two rooms on each side, none with fireplaces and many retaining original stoves. Other contributing resources include a stone building known as the slave quarters, later used as a tenant house, a well house, a horse block, and the marked site of the 1747 house, which could yield archaeological information. The property is significant as a regional example of Federal architecture that departed from the low stone houses of the Dutch and Huguenot community while keeping ties to local building traditions. It retains a high degree of integrity and a largely intact rural setting.
Significance in brief: The nomination argues the house is an outstanding regional example of early nineteenth century Federal residential architecture in Ulster County, with a high degree of integrity in form, plan and finishes. It also marks a shift from the local Dutch/Huguenot stone vernacular. The site of the original 1747 house may yield archaeological information about the early occupation of the property.
Machine-generated summary. This summary was generated by a language model from the official nomination document and has not been reviewed line by line by an editor. It may contain errors. Check the source document before relying on any detail. Source: nomination document (PDF) · National Archives catalog entry. NRHP reference 96001440, listed December 16, 1996. Summary generated October 2026 (model claude-sonnet-5-5, prompt v1.0-2026-10-29, confidence high).
Key facts
| Address | 160 Plains Rd., New Paltz |
|---|---|
| County | Ulster County |
| Listed | December 16, 1996 |
| Reference number | 96001440 |
| Resource type | Building |
| Period of significance | 1747 - ca. 1880 |
| Architectural style | Early Republic/Federal |
| Criteria |
|
| Areas of significance | Architecture |
| Level of significance | Local |
| Status (as stated in the nomination) | Used as a single dwelling; the house continues to be occupied and has been owned by the same family since settlement. |
| Acreage | 12 |
| Coordinates | 41.72943, -74.10228 (NPS GIS) |
What listing means for this property
National Register listing is honorary: it recognises significance and does not restrict what a private owner may do without federal money or permits. It unlocks the 20% federal rehabilitation tax credit for income-producing buildings, state credits in many states, and Section 106 review when federal agencies are involved. See what listing means in practice.
General information, not legal or tax advice. Rules change; confirm with your State Historic Preservation Office or a qualified adviser.
Sources and further reading
- National Park Service, National Register of Historic Places database (snapshot May 2026), reference 96001440.
- Nomination form (PDF, National Archives) — catalog entry
- Wikipedia article (used for cross-checking only; text not reproduced here)
- Wikidata Q7747975
- This listing as JSON
Last updated October 2026. Found an error? See the editorial policy for how to report it.