Elting Memorial Library

Why it's listed
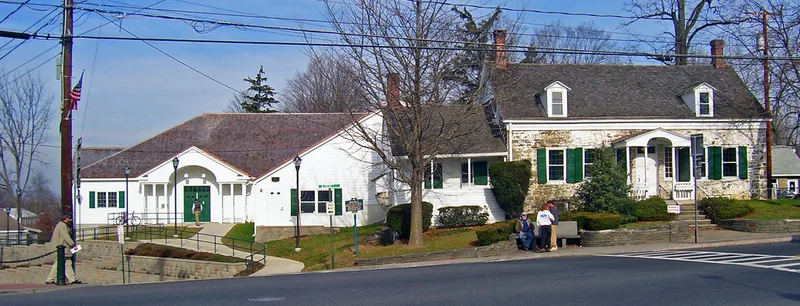
Standing at the corner of Main Street and North Front Street in New Paltz, this one-and-one-half story building began as a small structure before about 1750 and grew over time into a five-bay stone house with a frame kitchen wing. Its mortared rubble walls, clapboarded gable tops and later center-hall plan reflect the Dutch and Huguenot building tradition of Ulster County and the gradual influence of English Georgian design. Federal, Greek Revival and Victorian details were added by later owners. The Elting family and then the Hasbrouck family lived here until 1919. In 1920 Philip Elting, a descendant of the original builders, acquired it and deeded it to the library association. Architect Myron S. Teller of Kingston adapted the house for library use, and additions in 1962 and 1978 were designed to stay out of sight from the front. Its architecture is the basis for its listing, as an example of regional vernacular stone construction.
Significance in brief: The nomination argues the building is a noteworthy example of early vernacular Dutch-tradition stone domestic architecture in the mid-Hudson Valley. Its physical evolution shows the shift from Dutch to English Georgian influence, along with Federal, Greek Revival and Victorian details. It was sensitively adapted as a library by Kingston architect Myron S. Teller in the early twentieth century.
Machine-generated summary. This summary was generated by a language model from the official nomination document and has not been reviewed line by line by an editor. It may contain errors. Check the source document before relying on any detail. Source: nomination document (PDF) · National Archives catalog entry. NRHP reference 04000432, listed May 12, 2004. Summary generated October 2026 (model claude-sonnet-5-5, prompt v1.0-2026-10-29, confidence medium).
Key facts
| Address | 93 Main St., New Paltz |
|---|---|
| County | Ulster County |
| Listed | May 12, 2004 |
| Reference number | 04000432 |
| Resource type | Building |
| Period of significance | c. 1750-1920 |
| Architect / builder | Myron S. Teller (architect of the library conversion); built by the Elting (Eltinge) family |
| Architectural style | Colonial: Dutch Colonial; Early Republic: Federal |
| Criteria |
|
| Areas of significance | Architecture |
| Level of significance | Local |
| Status (as stated in the nomination) | Currently in use as a public library, with additions made in 1962 and 1978. |
| Acreage | 9.9 |
| Coordinates | 41.74838, -74.08481 (NPS GIS) |
What listing means for this property
For a publicly owned building or structure, listing mainly matters when federal funds, permits or licences are involved: projects then go through Section 106 review so effects on the property are considered. Listing also strengthens applications for preservation grants and, for leased income-producing uses, can enable the federal rehabilitation tax credit.
General information, not legal or tax advice. Rules change; confirm with your State Historic Preservation Office or a qualified adviser.
Sources and further reading
- National Park Service, National Register of Historic Places database (snapshot May 2026), reference 04000432.
- Nomination form (PDF, National Archives) — catalog entry
- Wikipedia article (used for cross-checking only; text not reproduced here)
- Wikidata Q5367816
- This listing as JSON
Last updated October 2026. Found an error? See the editorial policy for how to report it.