St. George's Church

Approximate location: the National Park Service places this pin arbitrarily within the property, not at a surveyed point (stated accuracy ±12 m).
Why it's listed
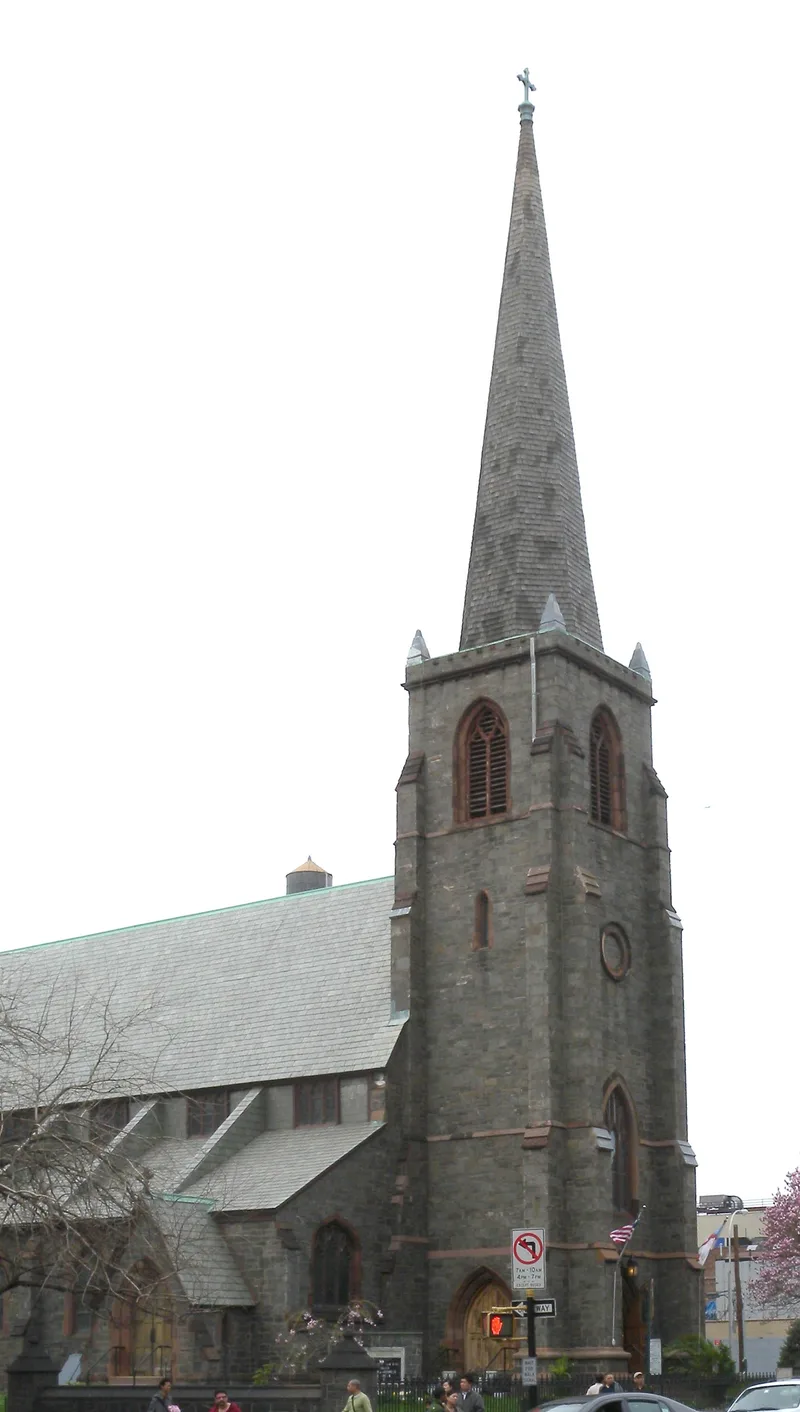
St. George's Episcopal Church occupies half a block in central Flushing, Queens, bounded by 38th Avenue, 39th Avenue and Main Street. The main church was built in 1853-56 from blue Connecticut granite with brown sandstone trim, a slate roof and a 150-foot tower topped by a wooden spire. Wills & Dudley designed it in the Gothic Revival style, following Ecclesiological ideas: an asymmetrical plan, side entrances, a lower separately massed chancel, and exposed roof trusses over a central aisle. Inside, 18 figural stained glass windows depict mostly scenes from the life of Christ, some possibly by Tiffany or Heaton, Butler & Bayne. The grounds include a graveyard with burials from 1746 to 1887, an 1870 iron fence and stone wall, and parish buildings from 1905 and 1930. The complex was listed for its architecture, and it preserves a rural churchyard setting amid dense urban development. Its congregation dates back three centuries.
Significance in brief: The nomination argues the church meets Criterion C as a distinctive example of Gothic Revival religious architecture in Queens, reflecting Ecclesiological movement principles favored by mid-nineteenth-century Episcopal builders. Its asymmetrical design, side entrances and separately massed chancel are cited as hallmarks. The surrounding churchyard, perimeter wall and parish buildings also contribute, preserving a glimpse of rural old Flushing.
Machine-generated summary. This summary was generated by a language model from the official nomination document and has not been reviewed line by line by an editor. It may contain errors. Check the source document before relying on any detail. Source: nomination document (PDF) · National Archives catalog entry. NRHP reference 08000143, listed March 7, 2008. Summary generated October 2026 (model claude-sonnet-5-5, prompt v1.0-2026-10-29, confidence high).
Key facts
| Address | 135-32 38th Ave., Flushing |
|---|---|
| County | Queens |
| Listed | March 7, 2008 |
| Reference number | 08000143 |
| Resource type | Building |
| Period of significance | 1746-1930 |
| Architect / builder | Wills & Dudley (1854, 1894), Charles Haight (1905) and John C. Dodd (1930) |
| Architectural style | Gothic Revival |
| Criteria |
|
| Areas of significance | Architecture |
| Level of significance | Local |
| Status (as stated in the nomination) | Still used as a church; the complex retains its churchyard, and the 1930 auditorium stands on the site of the original 1821 church. |
| Acreage | 1 |
| Coordinates | 40.76035, -73.83130 (NPS GIS) |
What listing means for this property
Religious properties are listed for their architectural or historical significance, not their religious use. Listing is honorary and does not restrict the congregation's use of the building. The federal rehabilitation credit is generally unavailable unless part of the building is income-producing; some state programmes and preservation grants do cover religious buildings. Federal funding or permits trigger Section 106 review.
General information, not legal or tax advice. Rules change; confirm with your State Historic Preservation Office or a qualified adviser.
Sources and further reading
- National Park Service, National Register of Historic Places database (snapshot May 2026), reference 08000143.
- Nomination form (PDF, National Archives) — catalog entry
- Wikipedia article (used for cross-checking only; text not reproduced here)
- Wikidata Q7588119
- This listing as JSON
Last updated October 2026. Found an error? See the editorial policy for how to report it.