Main Street Subway Station (Dual System IRT)
Also known as: Main Street; Roosevelt Avenue Subway Station

Why it's listed
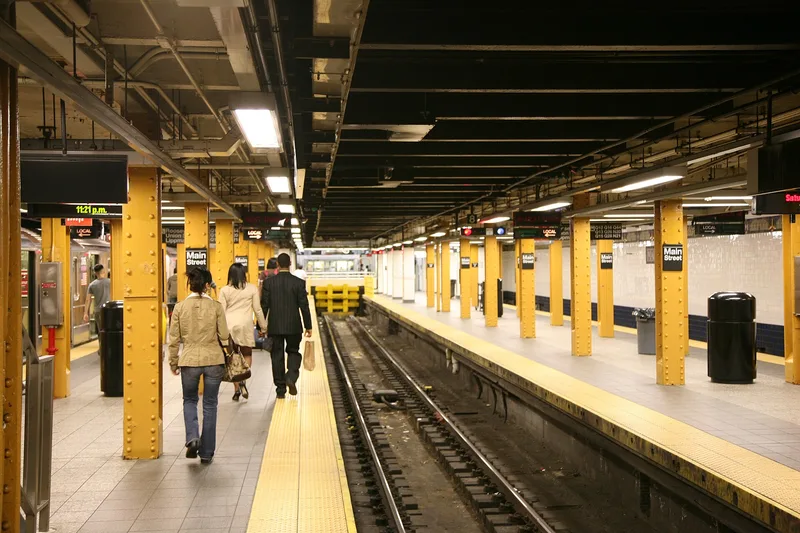
Beneath Main Street and Roosevelt Avenue in Flushing, Queens, this subway station opened in 1928 as the eastern terminus of the IRT Flushing line's extension toward Times Square. Built by the cut-and-cover method, it has three tracks and two narrow island platforms, with a steel frame, concrete infill walls and Tuscan columns along the platforms. Walls are covered in white glazed tile with blue wainscoting and geometric mosaic bands, plus large "Main Street" name tablets. The design reflects the Dual System approach associated with architect Squire Vickers and engineer Robert Ridgway, favoring simpler, functional surfaces with an Arts and Crafts character. The line transformed northern Queens from farmland into dense residential neighborhoods, and soon after opening the station became the busiest outlying stop in the city and its largest bus-subway transfer point. A 2000 renovation added an eastern mezzanine and accessible entrances, yet much of the original mosaic work survives, supporting its local significance in transportation, engineering, architecture and art.
Significance in brief: The station is significant for transportation, community planning and development, and social history because the Flushing line extension spurred residential growth in northern Queens, and Main Street became the busiest outlying station and a major bus-subway transfer point. It also meets the criterion for engineering, architectural design and art as a typical Dual System station with Arts and Crafts-influenced tile mosaics. It retains a high degree of integrity and is significant at the local level.
Machine-generated summary. This summary was generated by a language model from the official nomination document and has not been reviewed line by line by an editor. It may contain errors. Check the source document before relying on any detail. Source: nomination document (PDF) · National Archives catalog entry. NRHP reference 04001147, listed October 14, 2004. Summary generated October 2026 (model claude-sonnet-5-5, prompt v1.0-2026-10-29, confidence high).
Key facts
| Address | Near jct. of Roosevelt Ave. and Main St., Flushing |
|---|---|
| County | Queens |
| Listed | October 14, 2004 |
| Reference number | 04001147 |
| Resource type | Structure |
| Period of significance | 1928 |
| Architect / builder | Ridgway, Robert (engineer); Vickers, Squire (architect) |
| Architectural style | OTHER/Arts and Crafts |
| Criteria |
|
| Areas of significance | Transportation, Architecture, Art, Engineering, Commerce, Social History |
| Level of significance | Local |
| Status (as stated in the nomination) | Still used as a subway station; renovated in 2000 with a new eastern mezzanine and ADA-compliant access, while much of the original mosaic tile work remains. |
| Acreage | 0.9 |
| Coordinates | 40.75964, -73.83028 (NPS GIS) |
What listing means for this property
For an income-producing building, listing (individually or as a contributing building in a district) is the gateway to the 20% federal rehabilitation tax credit on qualified rehabilitation costs, often stackable with state credits. Work claiming the credit must follow the Secretary of the Interior's Standards and be approved in advance.
Listing does not restrict a private owner acting without federal money or permits; where federal funding or licensing is involved, Section 106 review applies.
General information, not legal or tax advice. Rules change; confirm with your State Historic Preservation Office or a qualified adviser.
Sources and further reading
- National Park Service, National Register of Historic Places database (snapshot May 2026), reference 04001147.
- Nomination form (PDF, National Archives) — catalog entry
- Wikipedia article (used for cross-checking only; text not reproduced here)
- Wikidata Q1910673
- This listing as JSON
Last updated October 2026. Found an error? See the editorial policy for how to report it.