Free Synagogue of Flushing

Why it's listed
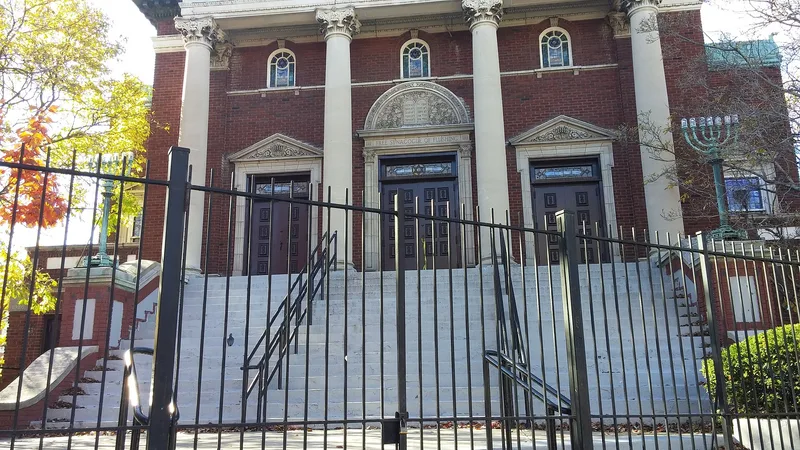
Set at the corner of Kissena Boulevard and Sanford Avenue in Flushing, this synagogue was built in 1927 to designs by Maurice Courland for a congregation founded in 1917 on the model of Rabbi Stephen Wise's Free Synagogue in Manhattan. Its brick facade is fronted by a cast-stone temple front with four Corinthian columns, and a broad dome rises above the building. Leaded-glass windows carry Jewish symbols such as the magen david, menorah and Torah scroll. The sanctuary is a single domed space without a separate women's gallery, reflecting Reform principles. Next door stands a frame mansion with a mansard roof and giant fluted columns, built about 1859 and remodeled in the 1890s for S. Vernon Mann. The congregation bought it in 1921 and used it for early services and later for classrooms. The property is recognized as one of the few early synagogues surviving in Queens and as a well-preserved Neo-Classical house of worship still serving its community.
Significance in brief: The nomination argues it is one of the few early twentieth-century synagogues surviving in Queens and part of the "free synagogue" movement that began in New York City. It served a rapidly growing Jewish population and is still used as a synagogue. It is also an outstanding example of an early twentieth-century Neo-Classical synagogue design.
Machine-generated summary. This summary was generated by a language model from the official nomination document and has not been reviewed line by line by an editor. It may contain errors. Check the source document before relying on any detail. Source: nomination document (PDF) · National Archives catalog entry. NRHP reference 09000834, listed October 16, 2009. Summary generated October 2026 (model claude-sonnet-5-5, prompt v1.0-2026-10-29, confidence high).
Key facts
| Address | 41-60 Kissena Blvd., Flushing |
|---|---|
| County | Queens |
| Listed | October 16, 2009 |
| Reference number | 09000834 |
| Resource type | Building |
| Period of significance | 1921-1927 |
| Architect / builder | synagogue: Maurice Courland |
| Architectural style | Classical Revival |
| Criteria |
|
| Areas of significance | Architecture, Religion |
| Level of significance | Local |
| Status (as stated in the nomination) | Continuously maintained and used as a synagogue since 1927; the sanctuary, main facade and entrance vestibule survive largely intact, while the social hall and the interior of the Mann residence have been altered. |
| Acreage | 0.9 |
| Coordinates | 40.75924, -73.82736 (NPS GIS) |
What listing means for this property
Religious properties are listed for their architectural or historical significance, not their religious use. Listing is honorary and does not restrict the congregation's use of the building. The federal rehabilitation credit is generally unavailable unless part of the building is income-producing; some state programmes and preservation grants do cover religious buildings. Federal funding or permits trigger Section 106 review.
General information, not legal or tax advice. Rules change; confirm with your State Historic Preservation Office or a qualified adviser.
Sources and further reading
- National Park Service, National Register of Historic Places database (snapshot May 2026), reference 09000834.
- Nomination form (PDF, National Archives) — catalog entry
- Wikipedia article (used for cross-checking only; text not reproduced here)
- Wikidata Q5500104
- This listing as JSON
Last updated October 2026. Found an error? See the editorial policy for how to report it.