Old Quaker Meetinghouse

Why it's listed
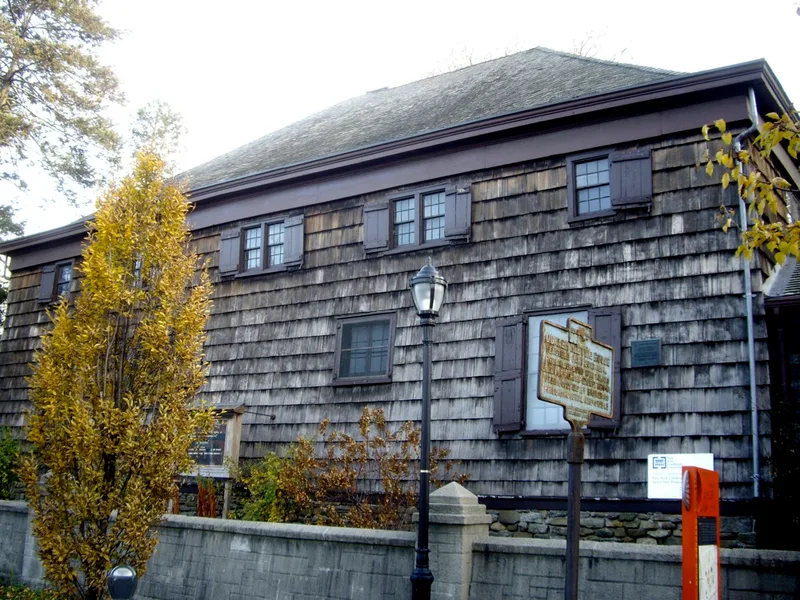
Set on about an acre beside Northern Boulevard in downtown Flushing, this two-story frame meeting house began in 1694 as a small building, now the easterly third of the structure. It was enlarged to its present size in 1716-1719. Its steep hip roof, hand-hewn oak timbers forty feet long and plain white plaster interior reflect medieval building traditions and the Quaker preference for simplicity. The nomination describes it as the only surviving example in New York State of a typical 17th-century ecclesiastical frame structure of medieval design. It served the Society of Friends continuously except from 1776 to 1783, when British forces used it as a prison, hospital and storehouse. The New York Yearly Meeting assembled here for many years, and the site is linked to the 1657 Flushing Remonstrance, early anti-slavery preaching and John Murray Jr. The adjoining cemetery is included in the property and holds the graves of prominent local figures.
Significance in brief: The nomination calls it the only surviving example in New York State of a typical 17th-century ecclesiastical frame structure of medieval design. It has served as a meeting house almost continuously, apart from British military use from 1776 to 1783. It is also tied to Flushing Quakers' early stand for religious liberty and to early anti-slavery preaching.
Machine-generated summary. This summary was generated by a language model from the official nomination document and has not been reviewed line by line by an editor. It may contain errors. Check the source document before relying on any detail. Source: nomination document (PDF) · National Archives catalog entry. NRHP reference 67000015, listed December 24, 1967. Summary generated October 2026 (model claude-sonnet-5-5, prompt v1.0-2026-10-29, confidence high).
Key facts
| Address | S side of Northern Blvd., New York |
|---|---|
| County | Queens |
| Listed | December 24, 1967 |
| Reference number | 67000015 |
| Resource type | Building |
| Period of significance | 1600-1699 |
| Architectural style | Medieval survival, 17th-century ecclesiastical frame structure with a steep hip roof |
| Areas of significance | Architecture, Religion |
| Level of significance | National |
| National Historic Landmark | Yes, designated December 24, 1967 |
| Status (as stated in the nomination) | Occupied and still used for worship; the form describes ongoing restoration work including a new roof and replacement of exterior shingles. |
| Acreage | 1 |
| Coordinates | 40.76271, -73.83011 (NPS GIS) |
What listing means for this property
Religious properties are listed for their architectural or historical significance, not their religious use. Listing is honorary and does not restrict the congregation's use of the building. The federal rehabilitation credit is generally unavailable unless part of the building is income-producing; some state programmes and preservation grants do cover religious buildings. Federal funding or permits trigger Section 106 review.
General information, not legal or tax advice. Rules change; confirm with your State Historic Preservation Office or a qualified adviser.
Sources and further reading
- National Park Service, National Register of Historic Places database (snapshot May 2026), reference 67000015.
- Nomination form (PDF, National Archives) — catalog entry
- Wikipedia article (used for cross-checking only; text not reproduced here)
- Wikidata Q7084802
- This listing as JSON
Last updated October 2026. Found an error? See the editorial policy for how to report it.