Flushing High School

Why it's listed
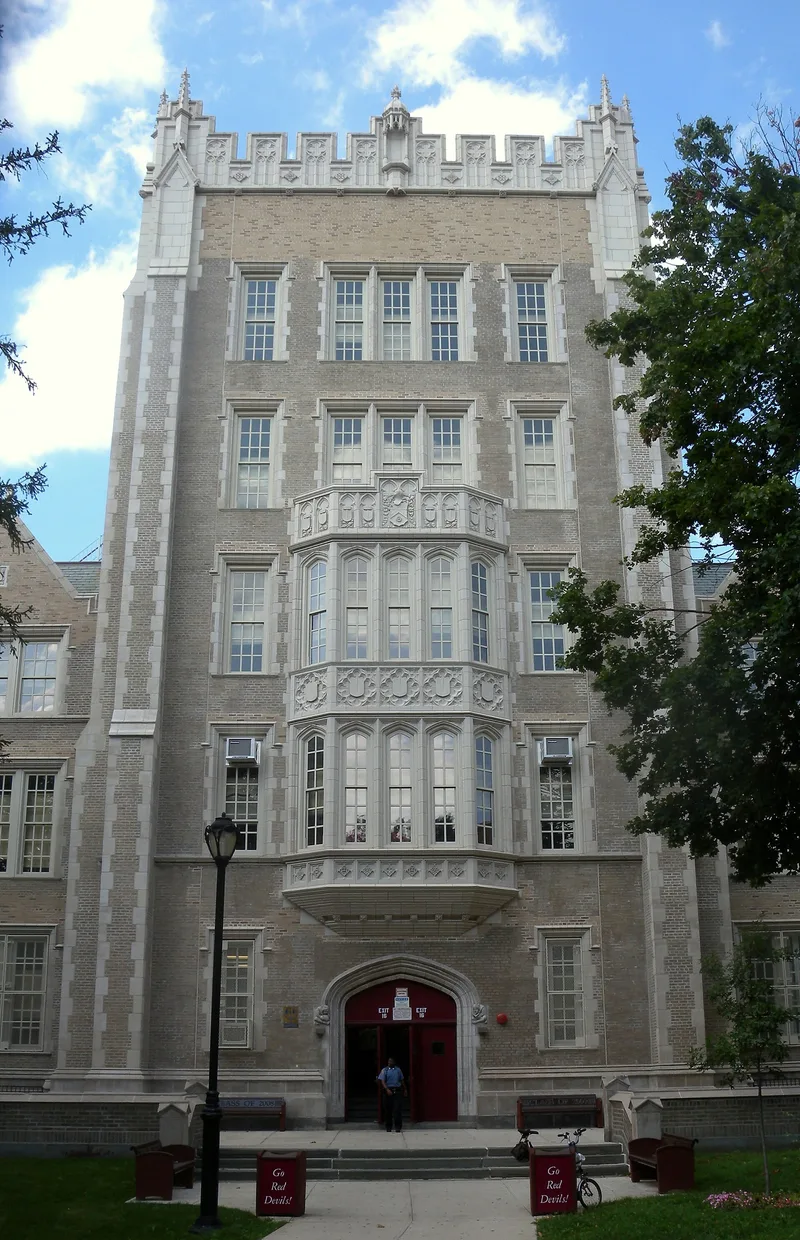
Flushing High School occupies a 4.7-acre site at 35-01 Union Street in Queens. The original building, constructed between 1912 and 1915, is a U-shaped structure of buff brick and grey terra cotta with a five-story entrance tower, pointed-arch doorways, oriel windows, crenelated parapets and slate roofs. The east wing, with tall pointed-arched windows, was designed to recall a medieval college chapel. It was designed by C.B.J. Snyder, Superintendent of Buildings for the Board of Education, who is credited with introducing Collegiate Gothic to New York public school architecture. The school replaced an earlier high school dating from 1875. A 1954 wing and a 1972 gymnasium were added to the east and south and are considered non-contributing. Inside, the 1,000-seat auditorium, the main entrance hall and 1939 murals sponsored by the Works Progress Administration, depicting Flushing history, survive. Lawns, specimen trees and walkways give the grounds a campus-like character, and the school remains a local landmark.
Significance in brief: The nomination argues the school is an outstanding regional example of Collegiate Gothic public architecture in Queens and an important work of architect C.B.J. Snyder. It retains a campus-like setting and key interior spaces despite later additions. It remains one of the community's principal architectural landmarks.
Machine-generated summary. This summary was generated by a language model from the official nomination document and has not been reviewed line by line by an editor. It may contain errors. Check the source document before relying on any detail. Source: nomination document (PDF) · National Archives catalog entry. NRHP reference 91002036, listed February 10, 1992. Summary generated October 2026 (model claude-sonnet-5-5, prompt v1.0-2026-10-29, confidence medium).
Key facts
| Address | 35-01 Union St., Queens |
|---|---|
| County | Queens |
| Listed | February 10, 1992 |
| Reference number | 91002036 |
| Resource type | Building |
| Period of significance | 1912-1939 |
| Architect / builder | C.B.J. Snyder, Architect |
| Architectural style | Collegiate Gothic |
| Areas of significance | Architecture |
| Level of significance | Local |
| Status (as stated in the nomination) | Still in use as a school; a 1954 wing and 1972 gymnasium were added and are counted as non-contributing. |
| Acreage | 4.7 |
| Coordinates | 40.76510, -73.82710 (NPS GIS) |
What listing means for this property
For a publicly owned building or structure, listing mainly matters when federal funds, permits or licences are involved: projects then go through Section 106 review so effects on the property are considered. Listing also strengthens applications for preservation grants and, for leased income-producing uses, can enable the federal rehabilitation tax credit.
General information, not legal or tax advice. Rules change; confirm with your State Historic Preservation Office or a qualified adviser.
Sources and further reading
- National Park Service, National Register of Historic Places database (snapshot May 2026), reference 91002036.
- Nomination form (PDF, National Archives) — catalog entry
- Wikipedia article (used for cross-checking only; text not reproduced here)
- Wikidata Q5462912
- This listing as JSON
Last updated October 2026. Found an error? See the editorial policy for how to report it.