RKO Keith's Theater

Why it's listed
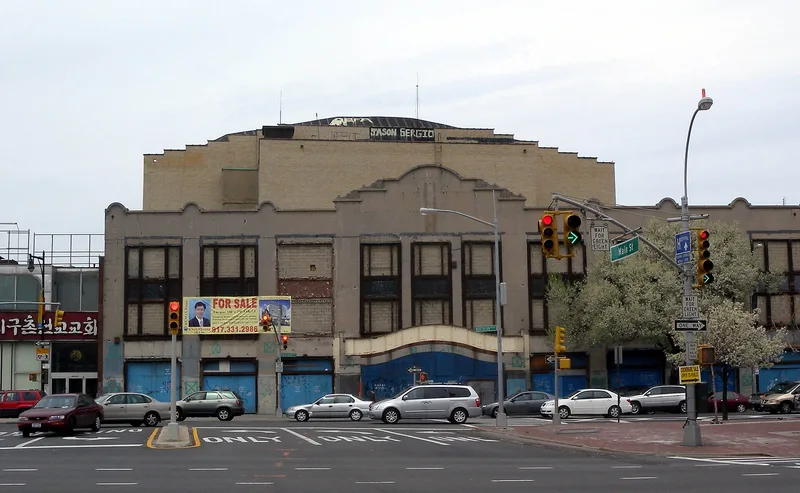
Opened in 1928 at the corner of Main Street and Northern Boulevard, this Flushing theatre was designed by Thomas Lamb, who completed over 300 theatres in his career. Built for the Keith-Albee vaudeville circuit just as it became part of Radio-Keith-Orpheum, it soon added movie facilities. Its plain exterior hides an atmospheric auditorium in the Spanish Baroque Revival manner, with gilded plaster and wooden facades resembling Spanish courtyards beneath a deep blue ceiling that simulated an evening sky, once lit with projected stars and clouds. Lamb designed few atmospheric theatres, and carrying the theme into the outer lobby was highly unusual. Careful renovation in the mid-1970s created three theatres, yet the lower lobby, four lounges and balcony level remain remarkably intact, with original color schemes, tapestries and murals. With many 1920s theatres in the New York area demolished, it survives as an exceptionally intact movie palace and was once Flushing's leading entertainment center.
Significance in brief: The nomination argues it is one of the few surviving atmospheric movie theatres in the Northeast. It was designed by Thomas Lamb, one of the country's leading theatre architects, and carries its Spanish Baroque Revival atmospheric design through to the outer lobby, which is unusual for Lamb. It has survived with minimal alteration as an intact 1920s movie palace.
Machine-generated summary. This summary was generated by a language model from the official nomination document and has not been reviewed line by line by an editor. It may contain errors. Check the source document before relying on any detail. Source: nomination document (PDF) · National Archives catalog entry. NRHP reference 82001260, listed October 29, 1982. Summary generated October 2026 (model claude-sonnet-5-5, prompt v1.0-2026-10-29, confidence high).
Key facts
| Address | 129-143 Northern Blvd., New York |
|---|---|
| County | Queens |
| Listed | October 29, 1982 |
| Reference number | 82001260 |
| Resource type | Building |
| Period of significance | 1900- (specific date 1928) |
| Architect / builder | Thomas Lamb |
| Architectural style | Spanish Baroque Revival (atmospheric theatre) |
| Areas of significance | Commerce, Entertainment/Recreation, Architecture |
| Level of significance | Local |
| Status (as stated in the nomination) | Occupied and in commercial entertainment use; mid-1970s renovation divided the interior into three theatres while leaving the lower lobby, lounges and balcony level largely intact. |
| Acreage | 0.9 |
| Coordinates | 40.76353, -73.83199 (NPS GIS) |
What listing means for this property
For an income-producing building, listing (individually or as a contributing building in a district) is the gateway to the 20% federal rehabilitation tax credit on qualified rehabilitation costs, often stackable with state credits. Work claiming the credit must follow the Secretary of the Interior's Standards and be approved in advance.
Listing does not restrict a private owner acting without federal money or permits; where federal funding or licensing is involved, Section 106 review applies.
General information, not legal or tax advice. Rules change; confirm with your State Historic Preservation Office or a qualified adviser.
Sources and further reading
- National Park Service, National Register of Historic Places database (snapshot May 2026), reference 82001260.
- Nomination form (PDF, National Archives) — catalog entry
- Wikipedia article (used for cross-checking only; text not reproduced here)
- Wikidata Q7276883
- This listing as JSON
Last updated October 2026. Found an error? See the editorial policy for how to report it.