Patchett House

Why it's listed
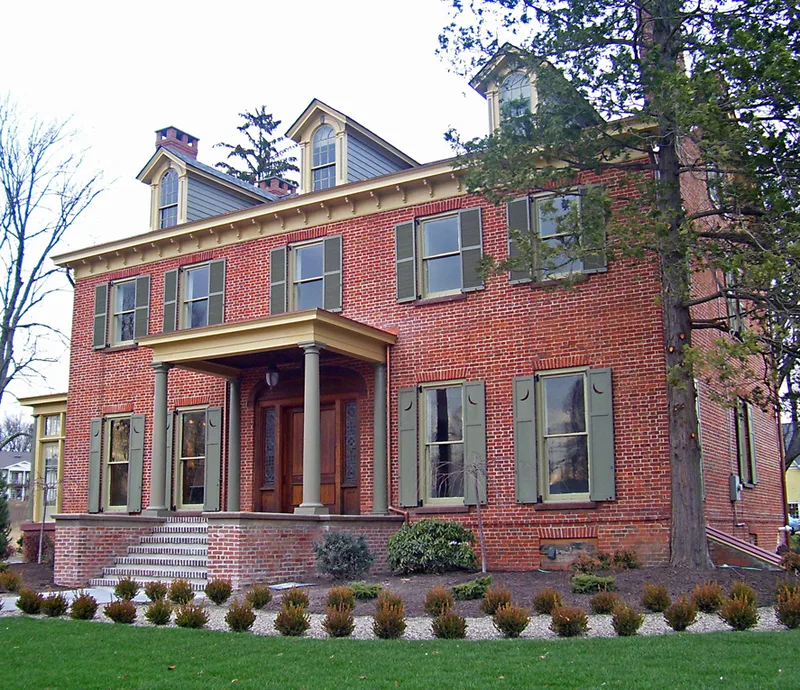
Built in 1812 on the Cochecton Turnpike near the Montgomery mill, this brick house at 232 Ward Street is two stories and five bays wide, with a center entrance and a rear wing. Arthur Patchett and his wife bought the former inn in the 1880s and carried out the first major remodelling of the Federal-style building; a second followed about fifty years later. Those changes added Victorian and Colonial Revival features, including dormer windows, a Doric-columned portico, and a double door with an elliptical transom and stained glass sidelights. Inside, the entrance hall combines Victorian etched-glass doors and staircase, Federal door frames, and a Federal keystone arch with Colonial Revival pilasters. Mantels represent all three styles. The 3.1-acre property includes a frame carriage barn. Patchett was a partner in the Montgomery Worsted Mill, and his granddaughter Emma owned the house until her death. Industrial development now surrounds it along Route 17K.
Significance in brief: The house is nominated as an example of Federal architecture that was renovated in the Victorian and Colonial Revival eras, with interior detailing from all three styles still intact. It is also tied to Arthur Patchett, a partner in the Montgomery Worsted Mill, who bought the former brick inn in the 1880s and began its first major remodelling. The house is described as being in pristine condition.
Machine-generated summary. This summary was generated by a language model from the official nomination document and has not been reviewed line by line by an editor. It may contain errors. Check the source document before relying on any detail. Source: nomination document (PDF) · National Archives catalog entry. NRHP reference 80004394, listed November 21, 1980. Summary generated October 2026 (model claude-sonnet-5-5, prompt v1.0-2026-10-29, confidence medium).
Key facts
| Address | 232 Ward St., Montgomery |
|---|---|
| County | Orange County |
| Listed | November 21, 1980 |
| Reference number | 80004394 |
| Resource type | Building |
| Architectural style | Federal, with Victorian and Colonial Revival renovations |
| Areas of significance | Architecture |
| Level of significance | Local |
| Status (as stated in the nomination) | Described as being in pristine condition after long ownership by Emma Patchett, granddaughter of Arthur Patchett; the heavily industrialized surroundings make it undesirable as a dwelling, and a commercial reuse is hoped for. |
| Acreage | 3.1 |
| Coordinates | 41.52622, -74.22747 (NPS GIS) |
What listing means for this property
National Register listing is honorary for a privately owned home: it does not by itself restrict what an owner may do with their own money, and it does not require public access. Restrictions come from local landmark or historic-district ordinances, which are separate (how they differ).
Owner-occupied houses are not eligible for the 20% federal rehabilitation tax credit, which applies to income-producing buildings, but many states offer credits for homeowners. Listing also opens the door to preservation easements and to buying a plaque. Start with what listing means for homeowners, renovating a listed house and selling one.
General information, not legal or tax advice. Rules change; confirm with your State Historic Preservation Office or a qualified adviser.
Sources and further reading
- National Park Service, National Register of Historic Places database (snapshot May 2026), reference 80004394.
- Nomination form (PDF, National Archives) — catalog entry
- Wikipedia article (used for cross-checking only; text not reproduced here)
- Wikidata Q7144359
- This listing as JSON
Last updated October 2026. Found an error? See the editorial policy for how to report it.