Montgomery Water Works Building

Why it's listed
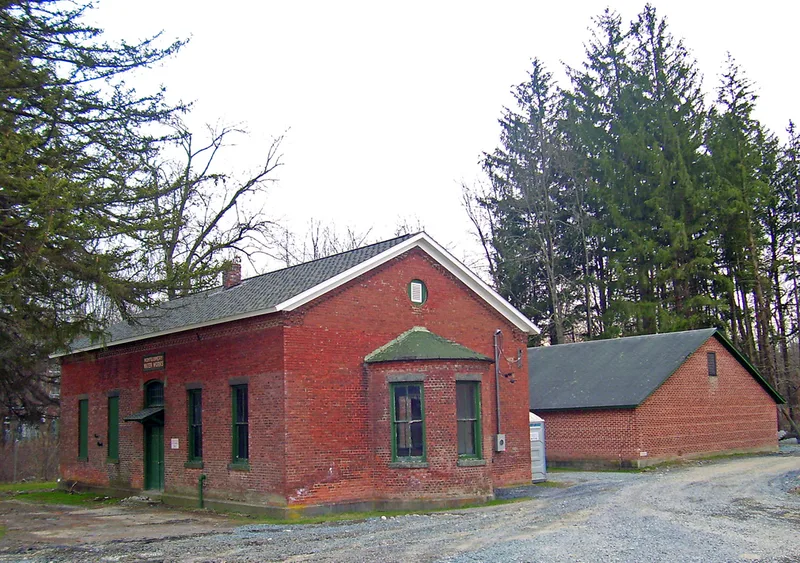
Built in 1895 on Ward Street in the Village of Montgomery, this one-story brick building housed the pumps for the village's first centralized water system. Local contractor Chauncey Brooks, who also headed the water commission, designed and built it in about six months. The structure has load-bearing red brick walls, a cut-stone watertable, a corbelled brick frieze, symmetrical windows on the front and a rounded apse-like bay on the west side where the engineer worked. The system replaced hand-dug wells that could be contaminated, and it supplied hydrants for firefighting. Seven brick-lined wells were sited on land sold to the village by the Crabtree and Patchett families. A brick cistern building was added behind it in 1937, and Civilian Conservation Corps crews planted conifers on the grounds in the 1930s. The building is valued as a modest but intact reminder of the village's late nineteenth-century public health improvements.
Significance in brief: The nomination argues the building is locally significant in architecture and in health/medicine. It reflects the village's effort at the end of the nineteenth century to improve public health through a centralized water supply. It was designed and built by local contractor Chauncey Brooks and, though modest and utilitarian, retains some handsome detailing.
Machine-generated summary. This summary was generated by a language model from the official nomination document and has not been reviewed line by line by an editor. It may contain errors. Check the source document before relying on any detail. Source: nomination document (PDF) · National Archives catalog entry. NRHP reference 05000019, listed February 9, 2005. Summary generated October 2026 (model claude-sonnet-5-5, prompt v1.0-2026-10-29, confidence high).
Key facts
| Address | 239 Ward St., Montgomery |
|---|---|
| County | Orange County |
| Listed | February 9, 2005 |
| Reference number | 05000019 |
| Resource type | Building |
| Period of significance | 1895-1937 |
| Architect / builder | Brooks, Chauncey; contractor |
| Architectural style | Late Victorian |
| Criteria |
|
| Areas of significance | Architecture, Health/Medicine |
| Level of significance | Local |
| Status (as stated in the nomination) | The building stands much as built, apart from changes to the south elevation for Village Department of Public Works use and removal of a chimney in 1937. The village owns the property. |
| Acreage | 4.5 |
| Coordinates | 41.52523, -74.22676 (NPS GIS) |
What listing means for this property
For an income-producing building, listing (individually or as a contributing building in a district) is the gateway to the 20% federal rehabilitation tax credit on qualified rehabilitation costs, often stackable with state credits. Work claiming the credit must follow the Secretary of the Interior's Standards and be approved in advance.
Listing does not restrict a private owner acting without federal money or permits; where federal funding or licensing is involved, Section 106 review applies.
General information, not legal or tax advice. Rules change; confirm with your State Historic Preservation Office or a qualified adviser.
Sources and further reading
- National Park Service, National Register of Historic Places database (snapshot May 2026), reference 05000019.
- Nomination form (PDF, National Archives) — catalog entry
- Wikipedia article (used for cross-checking only; text not reproduced here)
- Wikidata Q6905831
- This listing as JSON
Last updated October 2026. Found an error? See the editorial policy for how to report it.