Tweddle Farmstead

Why it's listed
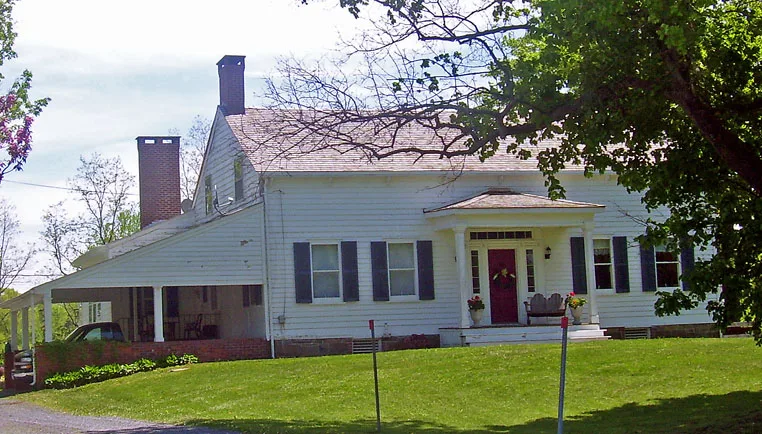
This farmstead on Beaver Dam Road in Montgomery, New York, centers on a farmhouse built in stages during the early nineteenth century. A small rear wing, said to be the original dwelling, was joined about 1830 by a five-bay, one-and-a-half story main block built by George Van Alst. The front doorway with sidelights, transom and corner blocks, the square porch columns, cut stone foundation, parlor mantels and molded plaster cornice all reflect Greek Revival taste, and much of the interior fabric and original hardware survives. The property also includes a late nineteenth-century stone springhouse, a wagonhouse, a barn built in 1935 after fire destroyed earlier barns, buried workshop ruins and five old maples on the front lawn. Thomas Tweddle bought the farm in 1868 for his son John, and the family has kept it since. The farmstead was listed for its architecture and for what it can show about local farming practices.
Significance in brief: The farmhouse is argued to be an intact example of Greek Revival detailing, both inside and out. The surrounding farm outbuildings and landscape features add to its value. Together they reflect the town's growth as a prosperous rural farming community and may yield information on agricultural practices of the Wallkill and lower Hudson Valley.
Machine-generated summary. This summary was generated by a language model from the official nomination document and has not been reviewed line by line by an editor. It may contain errors. Check the source document before relying on any detail. Source: nomination document (PDF) · National Archives catalog entry. NRHP reference 99001134, listed September 9, 1999. Summary generated October 2026 (model claude-sonnet-5-5, prompt v1.0-2026-10-29, confidence high).
Key facts
| Address | 263 Beaver Dam Rd., Montgomery |
|---|---|
| County | Orange County |
| Listed | September 9, 1999 |
| Reference number | 99001134 |
| Resource type | Building |
| Period of significance | ca.1800-ca.1900 |
| Architectural style | Mid-19th Century/Greek Revival |
| Criteria |
|
| Areas of significance | Architecture |
| Level of significance | Local |
| Status (as stated in the nomination) | Farmhouse retains most original interior layout and nineteenth-century fabric; the transom and sidelight moldings and rosettes were removed and are being restored. Function is listed as single dwelling and agricultural use. |
| Acreage | 167 |
| Coordinates | 41.50710, -74.22964 (NPS GIS) |
What listing means for this property
National Register listing is honorary for a privately owned home: it does not by itself restrict what an owner may do with their own money, and it does not require public access. Restrictions come from local landmark or historic-district ordinances, which are separate (how they differ).
Owner-occupied houses are not eligible for the 20% federal rehabilitation tax credit, which applies to income-producing buildings, but many states offer credits for homeowners. Listing also opens the door to preservation easements and to buying a plaque. Start with what listing means for homeowners, renovating a listed house and selling one.
General information, not legal or tax advice. Rules change; confirm with your State Historic Preservation Office or a qualified adviser.
Sources and further reading
- National Park Service, National Register of Historic Places database (snapshot May 2026), reference 99001134.
- Nomination form (PDF, National Archives) — catalog entry
- Wikipedia article (used for cross-checking only; text not reproduced here)
- Wikidata Q7857458
- This listing as JSON
Last updated October 2026. Found an error? See the editorial policy for how to report it.