Miller, Johannes, House
Also known as: Montgomery House; Saratoga Farms

Why it's listed
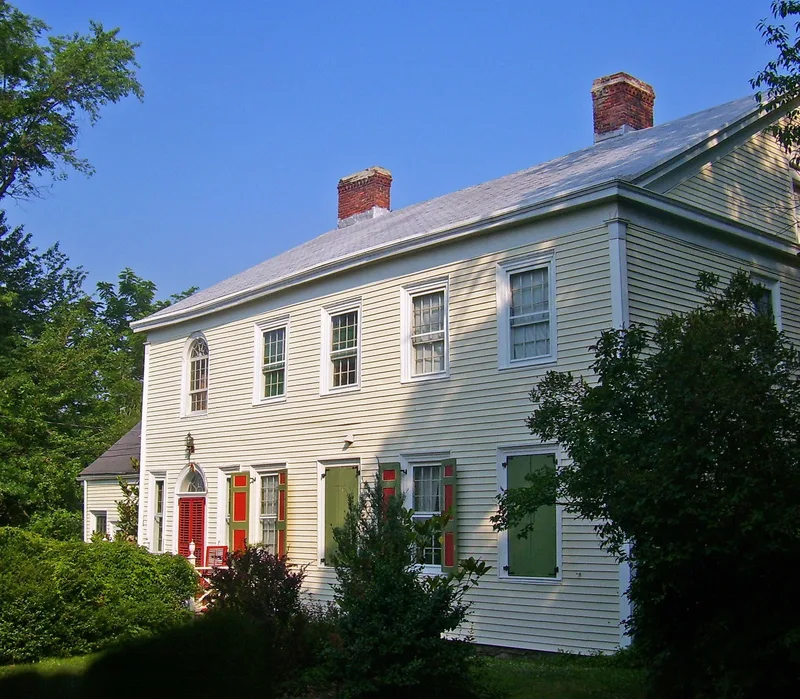
Set at 272 Union Street in Montgomery, New York, the Johannes Miller Farmhouse, also known as Montgomery House or Saratoga Farms, grew in stages in 1771, 1790 and 1835. The main block is a two-story frame house with five bays, a side entrance, 12/12 windows, Palladian windows and a round-arched entry with original lead tracery in the transom. A older one-story section keeps its beaded siding. Greek Revival detailing was added in 1835. Inside are an open staircase, original mantels in Federal and Georgian styles, plaster cornices and two original box locks. The house sits near where Palatine German settlers lived on the Harrison tract. Johannes Miller built the first house on the site and a road to the Palatine community in Newburgh. His son, Johannes Miller Jr., quartered soldiers during the Revolution, entertained Lafayette and helped found local institutions. Restored in the 1970s, the property keeps about 3 acres with gardens, a pond and a stone springhouse.
Significance in brief: The house is tied to the Palatine German settlement south of Montgomery and to the Miller family, whose members built early roads and took part in the village's civic life. The nomination also says it illustrates Georgian, Federal and some Greek Revival design and represents the village's early settlement period. Its interior and floor plan remain substantially intact.
Machine-generated summary. This summary was generated by a language model from the official nomination document and has not been reviewed line by line by an editor. It may contain errors. Check the source document before relying on any detail. Source: nomination document (PDF) · National Archives catalog entry. NRHP reference 80002737, listed November 21, 1980. Summary generated October 2026 (model claude-sonnet-5-5, prompt v1.0-2026-10-29, confidence medium).
Key facts
| Address | 272 Union St., Montgomery |
|---|---|
| County | Orange County |
| Listed | November 21, 1980 |
| Reference number | 80002737 |
| Resource type | Building |
| Period of significance | 1800-1899 and 1900- (boxes checked); specific dates not stated |
| Architectural style | Georgian, Federal and Greek Revival elements |
| Areas of significance | Exploration/Settlement, Architecture |
| Level of significance | Local |
| Status (as stated in the nomination) | Fell into disrepair in the 20th century and was restored in the 1970s; the interior remains substantially intact, with formal gardens, a pond and a stone springhouse on the remaining 3 acres. |
| Acreage | 3.2 |
| Coordinates | 41.51207, -74.25268 (NPS GIS) |
What listing means for this property
National Register listing is honorary for a privately owned home: it does not by itself restrict what an owner may do with their own money, and it does not require public access. Restrictions come from local landmark or historic-district ordinances, which are separate (how they differ).
Owner-occupied houses are not eligible for the 20% federal rehabilitation tax credit, which applies to income-producing buildings, but many states offer credits for homeowners. Listing also opens the door to preservation easements and to buying a plaque. Start with what listing means for homeowners, renovating a listed house and selling one.
General information, not legal or tax advice. Rules change; confirm with your State Historic Preservation Office or a qualified adviser.
Sources and further reading
- National Park Service, National Register of Historic Places database (snapshot May 2026), reference 80002737.
- Nomination form (PDF, National Archives) — catalog entry
- Wikipedia article (used for cross-checking only; text not reproduced here)
- Wikidata Q6216861
- This listing as JSON
Last updated October 2026. Found an error? See the editorial policy for how to report it.