Crouse College, Syracuse University
Also known as: John Crouse Memorial College for Women

Why it's listed
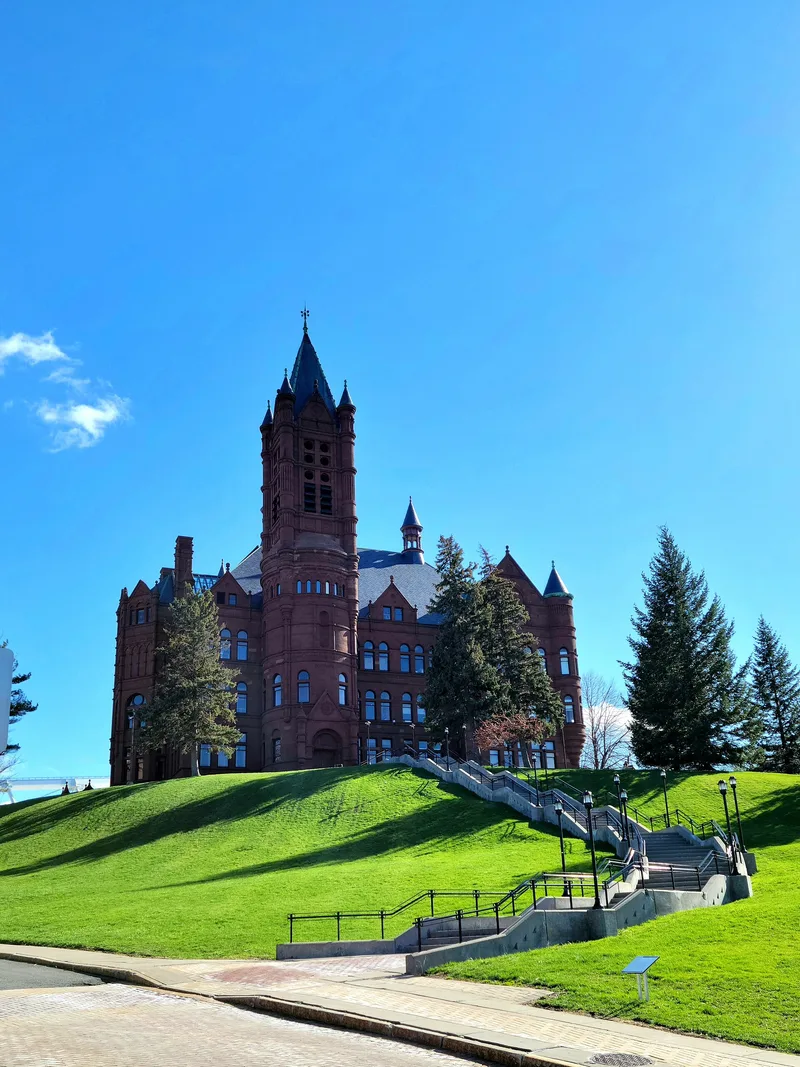
Crouse College occupies a hilltop on the Syracuse University campus and is the university's most prominent visual landmark, visible from much of the city. The L-shaped building is made of Longmeadow sandstone on a granite base, with carved string courses, Byzantine-derived pilasters, corbelling, slate roofs, three cupolas and a high northeast tower with a belfry. A relief over the north doorway shows musical instruments and a palette, fitting for a fine arts building. At the south end, a carved wooden staircase leads to a two-story auditorium with colored glass, original stencilled borders and an open timber roof. Designed by Archimedes Russell and built by Norcross Brothers, it was donated by banker John Crouse and dates to 1881-4. It is regarded as a very early college building devoted only to fine arts instruction, and a professor of architecture calls it one of central New York's best examples of the Richardsonian manner. Most of its interior remains intact.
Significance in brief: The nomination presents it as a very early example of a college building devoted solely to Fine Arts instruction. It is also described as one of Archimedes Russell's exceptional designs and one of the best Richardsonian-manner buildings in central New York State. It was funded by banker John Crouse and built by Norcross Brothers, who built several H. H. Richardson designs.
Machine-generated summary. This summary was generated by a language model from the official nomination document and has not been reviewed line by line by an editor. It may contain errors. Check the source document before relying on any detail. Source: nomination document (PDF) · National Archives catalog entry. NRHP reference 74001285, listed July 30, 1974. Summary generated October 2026 (model claude-sonnet-5-5, prompt v1.0-2026-10-29, confidence high).
Key facts
| Address | Syracuse University campus, Syracuse |
|---|---|
| County | Onondaga County |
| Listed | July 30, 1974 |
| Reference number | 74001285 |
| Resource type | Building |
| Period of significance | 1881-4 |
| Architect / builder | Archimedes Russell (architect); Norcross Brothers of Worcester, Massachusetts (builder) |
| Architectural style | Richardsonian |
| Areas of significance | Education, Architecture |
| Level of significance | State |
| Status (as stated in the nomination) | Listed as occupied, in excellent to good condition and unaltered, with most of the interior intact apart from minor partitioning; used for education. |
| Acreage | 2 |
| Coordinates | 43.03854, -76.13689 (NPS GIS) |
What listing means for this property
For a publicly owned building or structure, listing mainly matters when federal funds, permits or licences are involved: projects then go through Section 106 review so effects on the property are considered. Listing also strengthens applications for preservation grants and, for leased income-producing uses, can enable the federal rehabilitation tax credit.
General information, not legal or tax advice. Rules change; confirm with your State Historic Preservation Office or a qualified adviser.
Sources and further reading
- National Park Service, National Register of Historic Places database (snapshot May 2026), reference 74001285.
- Nomination form (PDF, National Archives) — catalog entry
- Wikipedia article (used for cross-checking only; text not reproduced here)
- Wikidata Q5189041
- This listing as JSON
Last updated October 2026. Found an error? See the editorial policy for how to report it.