Sherbrook Apartments

Why it's listed
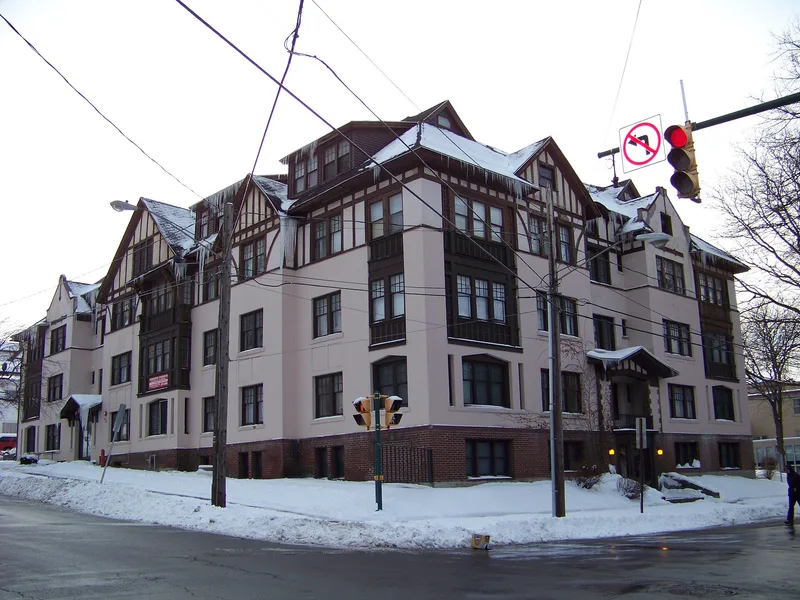
Sherbrook Apartments is a four-story stucco and half-timbered apartment building at the corner of Walnut Avenue and Madison Street in Syracuse, a few blocks north of Syracuse University. Designed in 1914 by architect Ward Wellington Ward for George Wilson, a lumber company officer and city alderman, it is Ward's only known apartment design. Its L-shaped plan, hipped roof, many gables and dormers, brick stringcourse, and rectilinear woodwork create an intricate facade that mixes Tudor Revival and Jacobean Revival features. Inside, the original plan survives, along with tile foyer floors, hardwood floors, sliding doors between rooms, and many original finishes. The building has been run mostly as private apartments, though the university used it as a women's dormitory from about 1955 to 1976. A large rear dormer added in 1982 is the most notable alteration. It was recognized for its architectural value as an intact, representative example of Ward's multiple-unit housing work in the city.
Significance in brief: It is argued to be an intact, representative example of Ward Wellington Ward's multiple-unit residential architecture in Syracuse, and his only known apartment building. It displays complex massing, Tudor Revival and Jacobean Revival elements, decorative woodwork, and a largely intact interior plan and finishes.
Machine-generated summary. This summary was generated by a language model from the official nomination document and has not been reviewed line by line by an editor. It may contain errors. Check the source document before relying on any detail. Source: nomination document (PDF) · National Archives catalog entry. NRHP reference 97000093, listed February 14, 1997. Summary generated October 2026 (model claude-sonnet-5-5, prompt v1.0-2026-10-29, confidence high).
Key facts
| Address | 600--604 Walnut Ave., Syracuse |
|---|---|
| County | Onondaga County |
| Listed | February 14, 1997 |
| Reference number | 97000093 |
| Resource type | Building |
| Period of significance | 1914 |
| Architect / builder | Ward, Ward Wellington |
| Architectural style | Arts and Crafts (with Tudor Revival and Jacobean Revival elements) |
| Criteria |
|
| Areas of significance | Architecture |
| Level of significance | Local |
| Status (as stated in the nomination) | Building is in good condition inside and out apart from a few crumbling window sills, and is still used as multiple dwellings (twenty-two apartments). |
| Acreage | 0.9 |
| Coordinates | 43.04510, -76.13255 (NPS GIS) |
What listing means for this property
National Register listing is honorary: it recognises significance and does not restrict what a private owner may do without federal money or permits. It unlocks the 20% federal rehabilitation tax credit for income-producing buildings, state credits in many states, and Section 106 review when federal agencies are involved. See what listing means in practice.
General information, not legal or tax advice. Rules change; confirm with your State Historic Preservation Office or a qualified adviser.
Sources and further reading
- National Park Service, National Register of Historic Places database (snapshot May 2026), reference 97000093.
- Nomination form (PDF, National Archives) — catalog entry
- Wikipedia article (used for cross-checking only; text not reproduced here)
- Wikidata Q7494742
- This listing as JSON
Last updated October 2026. Found an error? See the editorial policy for how to report it.