Temple Society of Concord

Why it's listed
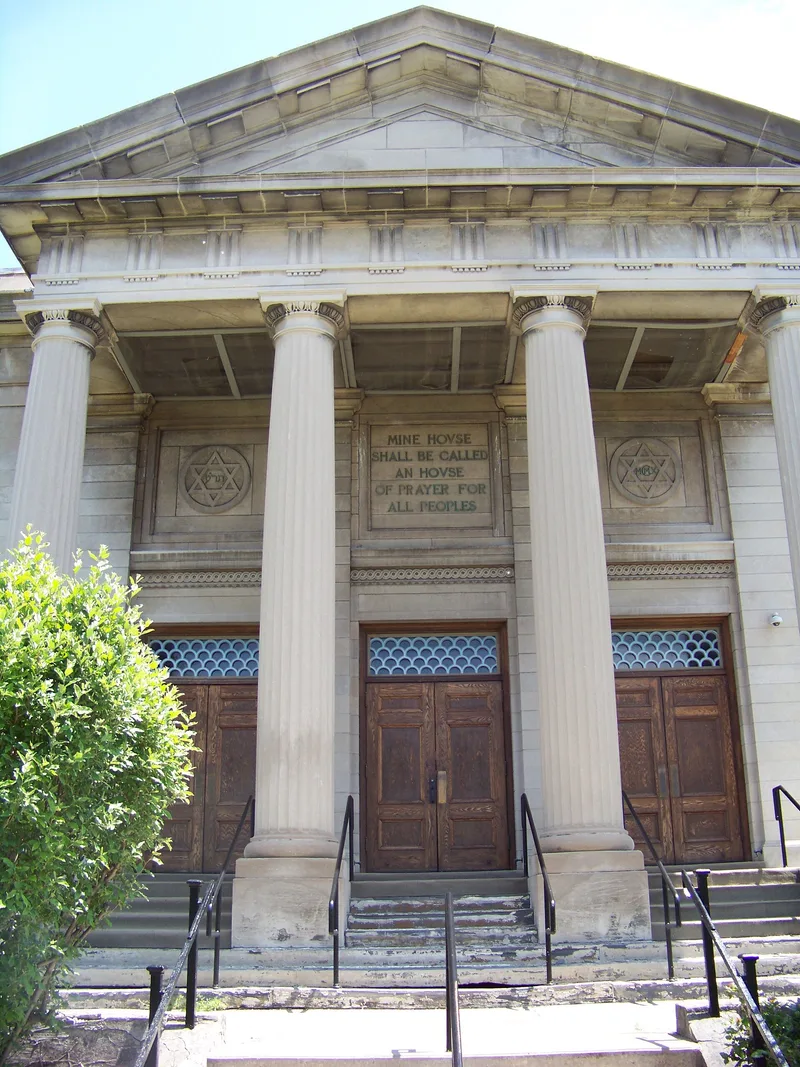
Sitting on an elevated corner site at Madison Street and University Avenue in Syracuse, this granite synagogue was built for the Temple Society of Concord between 1910 and 1911. A four-column Doric portico, reached by a broad stair, fronts a simple rectangular sanctuary lit by tall side windows. Inside are a coffered ceiling, curved wooden benches, a raised bimah and a classical Ark. Alfred Taylor served as architect, with Arnold W. Brunner as consulting architect. The building was dedicated in September 1911 at a cost of about $100,000. A social hall and religious school wing followed in 1929, and a rear wing was added in the 1960s. It is recognized for its role as the home of one of the oldest Jewish congregations in the country and as a leading example of Neo-Classical Revival synagogue design. The style served as an emblem of religious and civic identity for American Jews. The complex continues in use for worship, education and community gatherings.
Significance in brief: The nomination argues it is significant under Criterion A as the home of one of the oldest Jewish congregations in the United States, and under Criterion C as an outstanding example of an early twentieth-century classical revival synagogue. It is described as one of the outstanding religious buildings in Central New York and among the most representative of its type. The design reflects the use of classical architecture to express both Jewish and American identity.
Machine-generated summary. This summary was generated by a language model from the official nomination document and has not been reviewed line by line by an editor. It may contain errors. Check the source document before relying on any detail. Source: nomination document (PDF) · National Archives catalog entry. NRHP reference 09000259, listed April 27, 2009. Summary generated October 2026 (model claude-sonnet-5-5, prompt v1.0-2026-10-29, confidence medium).
Key facts
| Address | 910 Madison St., Syracuse |
|---|---|
| County | Onondaga County |
| Listed | April 27, 2009 |
| Reference number | 09000259 |
| Resource type | Building |
| Period of significance | 1910-1929 |
| Architect / builder | Alfred Taylor, architect; Arnold W. Brunner, consulting architect |
| Architectural style | Early 20th Century Revival: Classical Revival |
| Criteria |
|
| Areas of significance | Architecture, Other-Ethnic, Religion |
| Level of significance | Local |
| Status (as stated in the nomination) | Still in use as a synagogue, with a social hall and religious school; a 1960s rear wing is non-contributing. |
| Acreage | 2.1 |
| Coordinates | 43.04696, -76.13323 (NPS GIS) |
What listing means for this property
Religious properties are listed for their architectural or historical significance, not their religious use. Listing is honorary and does not restrict the congregation's use of the building. The federal rehabilitation credit is generally unavailable unless part of the building is income-producing; some state programmes and preservation grants do cover religious buildings. Federal funding or permits trigger Section 106 review.
General information, not legal or tax advice. Rules change; confirm with your State Historic Preservation Office or a qualified adviser.
Sources and further reading
- National Park Service, National Register of Historic Places database (snapshot May 2026), reference 09000259.
- Nomination form (PDF, National Archives) — catalog entry
- Wikipedia article (used for cross-checking only; text not reproduced here)
- Wikidata Q7698663
- This listing as JSON
Last updated October 2026. Found an error? See the editorial policy for how to report it.