Grace Episcopal Church

Why it's listed
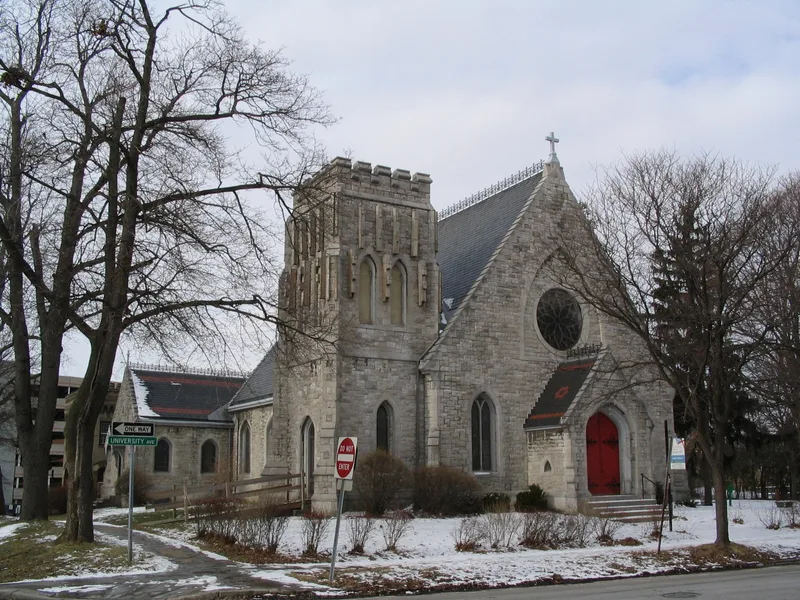
Grace Episcopal Church stands at the corner of University Avenue and Madison Street in Syracuse, near Syracuse University. Built in 1876-77 of rock-faced limestone with bush-hammered trim, it draws freely on English Gothic models. Features include a gabled entrance porch with a Tudor-arched doorway, a rose window, a slate roof with iron cresting, and exposed timber trusses inside. The tower was originally four stories but was cut to two in the 1930s. Architect Horatio Nelson White, who designed about one hundred churches and many Syracuse civic buildings, created it, and it is regarded as one of his best. It served as the first new parish of the Episcopal Diocese of Central New York, organized in 1871, with funding largely from the Schermerhorn family. A brick and stucco parish hall of 1916-17 by Justus M. Scrafford is connected at the rear. It combines Tudor, Gothic and Arts and Crafts details and keeps its original lighting fixtures. A memorial garden from the early 1960s adds open space.
Significance in brief: The church is one of the best of roughly one hundred churches designed by Syracuse architect Horatio Nelson White, with well-proportioned details subordinated to the overall effect. It was the first new parish of the Episcopal Diocese of Central New York. The 1916-17 parish hall reflects the church's growth and adds Arts and Crafts character.
Machine-generated summary. This summary was generated by a language model from the official nomination document and has not been reviewed line by line by an editor. It may contain errors. Check the source document before relying on any detail. Source: nomination document (PDF) · National Archives catalog entry. NRHP reference 73001235, listed March 20, 1973. Summary generated October 2026 (model claude-sonnet-5-5, prompt v1.0-2026-10-29, confidence medium).
Key facts
| Address | 819 Madison St., Syracuse |
|---|---|
| County | Onondaga County |
| Listed | March 20, 1973 |
| Reference number | 73001235 |
| Resource type | Building |
| Period of significance | 1876-1917 (extended from 1876-1877 in 1995) |
| Architect / builder | Horatio Nelson White (church); Justus M. Scrafford (parish hall) |
| Architectural style | Gothic Revival (English Gothic models, freely adapted); parish hall eclectic with Tudor, Gothic and Arts and Crafts elements |
| Areas of significance | Architecture |
| Level of significance | Local |
| Status (as stated in the nomination) | Listed as occupied, in good condition and in religious use; the tower was reduced from four stories to two in the 1930s. |
| Acreage | 0.9 |
| Coordinates | 43.04559, -76.13493 (NPS GIS) |
What listing means for this property
Religious properties are listed for their architectural or historical significance, not their religious use. Listing is honorary and does not restrict the congregation's use of the building. The federal rehabilitation credit is generally unavailable unless part of the building is income-producing; some state programmes and preservation grants do cover religious buildings. Federal funding or permits trigger Section 106 review.
General information, not legal or tax advice. Rules change; confirm with your State Historic Preservation Office or a qualified adviser.
Sources and further reading
- National Park Service, National Register of Historic Places database (snapshot May 2026), reference 73001235.
- Nomination form (PDF, National Archives) — catalog entry
- Wikipedia article (used for cross-checking only; text not reproduced here)
- Wikidata Q5591144
- This listing as JSON
Last updated October 2026. Found an error? See the editorial policy for how to report it.