Hall of Languages, Syracuse University

Why it's listed
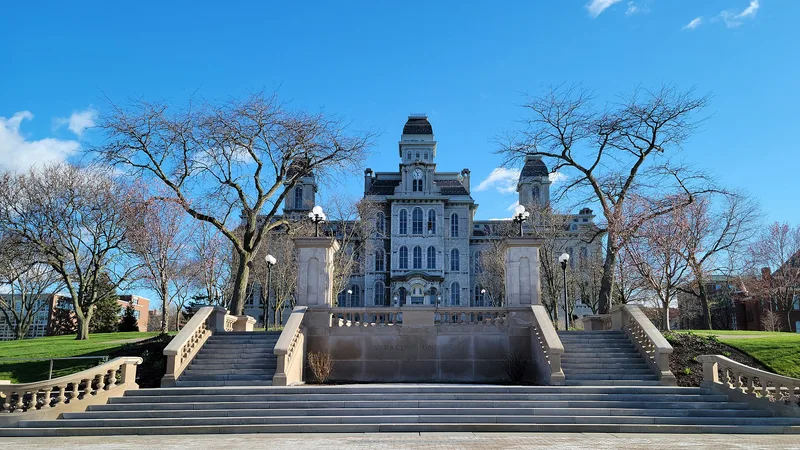
Crowning a hilltop at the head of University Avenue, the Hall of Languages was the first building of Syracuse University's campus. Built of Onondaga limestone between 1871 and 1873 to designs by Syracuse architect Horatio Nelson White, it has an H-shaped plan, a high central section with two lower wings, a mansard roof and three cupolas. Two of the cupolas were built to hold water tanks; the central one over the clock was added about fifteen years later. Stone quoins and belt courses contrast with the rough pecked finish of the walls. Inside, the original pressed sheet metal ceilings, paneled doors, a curving main staircase and early steam radiators remain. The building first housed the whole university, including the chancellor's offices and a chapel, and is now used for classrooms. It is the only known university building by White, and it illustrates the Second Empire style in post-Civil War Central New York. The contractors, Randall and Nesdall, were stone masons whose contract price was $136,000.
Significance in brief: It is the only known university building designed by Horatio Nelson White, a pioneer architect in Central New York. It was the first building constructed on the Syracuse University campus in 1873. It illustrates the Second Empire mode during the prosperous post-Civil War period, and it is noted for its formal massing, towers and excellent local stone masonry.
Machine-generated summary. This summary was generated by a language model from the official nomination document and has not been reviewed line by line by an editor. It may contain errors. Check the source document before relying on any detail. Source: nomination document (PDF) · National Archives catalog entry. NRHP reference 73001236, listed September 20, 1973. Summary generated October 2026 (model claude-sonnet-5-5, prompt v1.0-2026-10-29, confidence high).
Key facts
| Address | Syracuse University campus, Syracuse |
|---|---|
| County | Onondaga County |
| Listed | September 20, 1973 |
| Reference number | 73001236 |
| Resource type | Building |
| Period of significance | 1871-73 |
| Architect / builder | Horatio Nelson White (architect); Randall and Nesdall (contractors) |
| Architectural style | Second Empire |
| Areas of significance | Education, Architecture |
| Level of significance | Local |
| Status (as stated in the nomination) | Listed in good condition and altered only in minor ways; used for classrooms, with some original large spaces, including the chapel, partitioned. |
| Acreage | 0.9 |
| Coordinates | 43.03848, -76.13431 (NPS GIS) |
What listing means for this property
For a publicly owned building or structure, listing mainly matters when federal funds, permits or licences are involved: projects then go through Section 106 review so effects on the property are considered. Listing also strengthens applications for preservation grants and, for leased income-producing uses, can enable the federal rehabilitation tax credit.
General information, not legal or tax advice. Rules change; confirm with your State Historic Preservation Office or a qualified adviser.
Sources and further reading
- National Park Service, National Register of Historic Places database (snapshot May 2026), reference 73001236.
- Nomination form (PDF, National Archives) — catalog entry
- Wikipedia article (used for cross-checking only; text not reproduced here)
- Wikidata Q5642697
- This listing as JSON
Last updated October 2026. Found an error? See the editorial policy for how to report it.