Central Technical High School
Also known as: Central Tech

Why it's listed
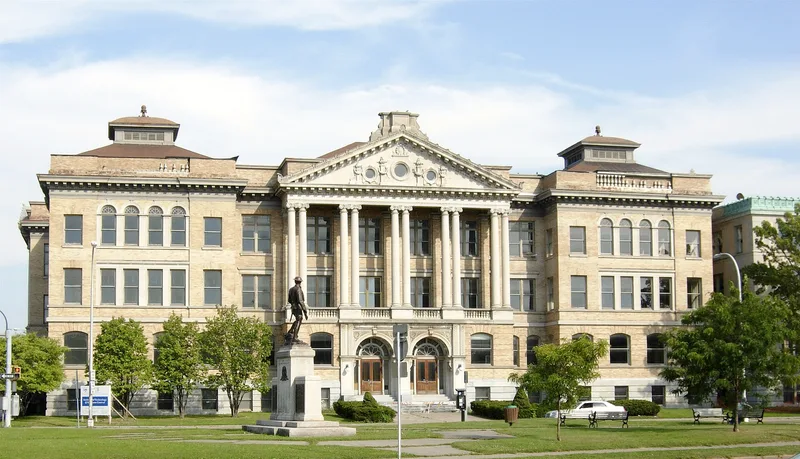
Central Technical High School is a three-story, light brown brick school with Indiana limestone trim on the southern edge of downtown Syracuse, facing Billings Park. Archimedes Russell designed it in 1899-1900, and it opened in 1903. Its symmetrical Neoclassical and Beaux-Arts design includes a pedimented portico with Ionic columns. Russell visited schools in several other cities and planned a fire-resistant, well-lit building with laboratories, technical workshops and central services. In 1930-31, state architect Albert Brisbane added a compatible south wing and replaced the original auditorium with the 2,000-seat Lincoln Auditorium, which has Art Deco details and acoustical plaster. A 1959 addition was excluded from the listing. The school served until the 1960s, when a new high school replaced it. Many of the city's civic leaders graduated there, and it once hosted Syracuse Symphony concerts. At the time of listing it stood vacant, and the city was seeking a new use.
Significance in brief: The nomination calls it an outstanding example of Neoclassical style applied to an educational building. It reflected the newest early twentieth-century ideas on school design, including fire resistance, sanitation, central services and modern workshops and laboratories. Albert Brisbane's 1931 south addition and Lincoln Auditorium are noted as compatible with the original building and architecturally notable. It is described as the most architecturally significant of Syracuse's city schools.
Machine-generated summary. This summary was generated by a language model from the official nomination document and has not been reviewed line by line by an editor. It may contain errors. Check the source document before relying on any detail. Source: nomination document (PDF) · National Archives catalog entry. NRHP reference 81000662, listed April 9, 1981. Summary generated October 2026 (model claude-sonnet-5-5, prompt v1.0-2026-10-29, confidence high).
Key facts
| Address | 700-745 South Warren St., Syracuse |
|---|---|
| County | Onondaga County |
| Listed | April 9, 1981 |
| Reference number | 81000662 |
| Resource type | Building |
| Period of significance | 1900-1903 |
| Architect / builder | Archimedes Russell |
| Architectural style | Neoclassical and Beaux-Arts |
| Areas of significance | Education, Architecture |
| Level of significance | Local |
| Status (as stated in the nomination) | Vacant at the time of nomination; school use ended in the 1960s. Performing arts groups have used the stage for rehearsal and storage, and the city is seeking a new use. |
| Acreage | 1 |
| Coordinates | 43.04219, -76.15022 (NPS GIS) |
What listing means for this property
For a publicly owned building or structure, listing mainly matters when federal funds, permits or licences are involved: projects then go through Section 106 review so effects on the property are considered. Listing also strengthens applications for preservation grants and, for leased income-producing uses, can enable the federal rehabilitation tax credit.
Noted as vacant in the nomination. Nomination documents can be decades old; current status may differ. If you are considering buying an empty listed property, read the due-diligence checklist.
General information, not legal or tax advice. Rules change; confirm with your State Historic Preservation Office or a qualified adviser.
Sources and further reading
- National Park Service, National Register of Historic Places database (snapshot May 2026), reference 81000662.
- Nomination form (PDF, National Archives) — catalog entry
- Wikipedia article (used for cross-checking only; text not reproduced here)
- Wikidata Q5061897
- This listing as JSON
Last updated October 2026. Found an error? See the editorial policy for how to report it.