Shell House, The

Why it's listed
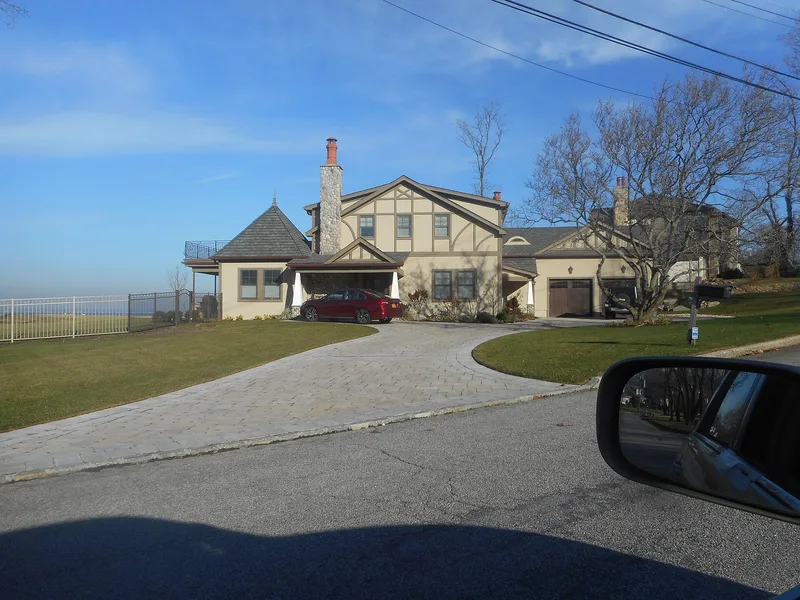
Set on the beachfront of East Island in Glen Cove, the Shell House is a Tudor Revival residence that began as a small coastal post house built around 1850-1875. Around 1910 the Morgan family added a large wood-frame wing with stucco and applied half-timbering, and the building served as a guest cottage and as the home of the captain of J. P. Morgan Sr.'s yacht Corsair. It is the only surviving part of the Matinecock Point Estate, whose 83-room mansion and other buildings were razed in the 1970s. Inside, the dining room and living room have carved woodwork, beamed ceilings and an inglenook, while the pyramidal ceilings of the older section are covered with thousands of Long Island Sound shells set in plaster, one bearing the date 1889. Remnants of the yacht pier and a retaining wall also survive. The property was listed for its link to Long Island's Gold Coast Era and its craftsmanship.
Significance in brief: The nomination argues it is a distinctive example of a Gold Coast Era estate dependency with a high level of design and craftsmanship. It is the only surviving component of the J. P. Morgan, Jr. estate and is tied to financier J. P. Morgan, Sr. Its interior is also notable for carved woodwork and seashells embedded in plaster ceilings.
Machine-generated summary. This summary was generated by a language model from the official nomination document and has not been reviewed line by line by an editor. It may contain errors. Check the source document before relying on any detail. Source: nomination document (PDF) · National Archives catalog entry. NRHP reference 88000600, listed June 2, 1988. Summary generated October 2026 (model claude-sonnet-5-5, prompt v1.0-2026-10-29, confidence medium).
Key facts
| Address | 26 Westland Dr., Glen Cove |
|---|---|
| County | Nassau County |
| Listed | June 2, 1988 |
| Reference number | 88000600 |
| Resource type | Building |
| Period of significance | 1850-1875, 1910 |
| Architect / builder | Unknown (the mansion architect Christopher Grant LaFarge may also have designed the shell house) |
| Architectural style | Tudor Revival |
| Areas of significance | Community Planning and Development, Architecture |
| Level of significance | Local |
| Status (as stated in the nomination) | Occupied as a private residence; the form describes it as in good condition with a high degree of integrity. The pier survives only as remnants. |
| Acreage | 1 |
| Coordinates | 40.89791, -73.63363 (NPS GIS) |
What listing means for this property
National Register listing is honorary for a privately owned home: it does not by itself restrict what an owner may do with their own money, and it does not require public access. Restrictions come from local landmark or historic-district ordinances, which are separate (how they differ).
Owner-occupied houses are not eligible for the 20% federal rehabilitation tax credit, which applies to income-producing buildings, but many states offer credits for homeowners. Listing also opens the door to preservation easements and to buying a plaque. Start with what listing means for homeowners, renovating a listed house and selling one.
General information, not legal or tax advice. Rules change; confirm with your State Historic Preservation Office or a qualified adviser.
Sources and further reading
- National Park Service, National Register of Historic Places database (snapshot May 2026), reference 88000600.
- Nomination form (PDF, National Archives) — catalog entry
- Wikipedia article (used for cross-checking only; text not reproduced here)
- Wikidata Q7763754
- This listing as JSON
Last updated October 2026. Found an error? See the editorial policy for how to report it.