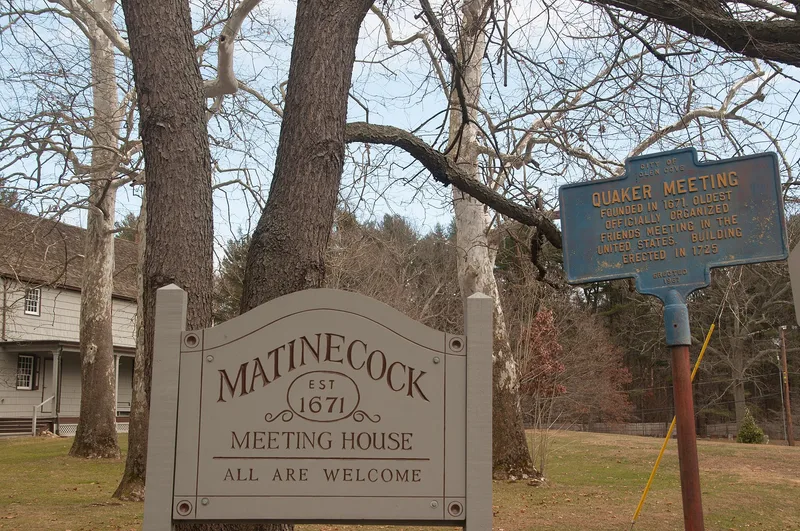
Matinecock Friends Meetinghouse

Why it's listed
Built in 1725, this shingled frame meeting house sits on a knoll in Locust Valley, Long Island, and served Quakers from the Matinecock and Oyster Bay area. The two-story building rests on a natural stone foundation under a steep gable roof, with a raised porch across the front. Inside, painted plank walls, octagonal chamfered posts supporting a gallery, and a sliding partition that could divide men's and women's meetings remained nearly unchanged. Two cast iron stoves were kept even after modern heating was added. The traveling Quaker minister Thomas Chalkley urged local Friends to build it in 1724, and funds were collected by Thomas Pearsall and Samuel Underhill. Along with the Flushing meeting house, it is described as among the finest surviving examples of plain Quaker architecture on Long Island. A burial ground across the road, a carriage shed, a shed and two privies are part of the property. Later papers in the file record that fire largely destroyed the building in December 1985.
Significance in brief: The nomination presents it as a historic and architectural landmark of early Quaker history in colonial New York. It is described as one of the two finest surviving examples of simple, austere Quaker architecture on Long Island, with a largely unaltered interior. Its continuous use as a house of worship for over 250 years adds to its importance.
Machine-generated summary. This summary was generated by a language model from the official nomination document and has not been reviewed line by line by an editor. It may contain errors. Check the source document before relying on any detail. Source: nomination document (PDF) · National Archives catalog entry. NRHP reference 76001231, listed July 19, 1976. Summary generated October 2026 (model claude-sonnet-5-5, prompt v1.0-2026-10-29, confidence high).
Key facts
| Address | Piping Rock and Duck Pond Rds., Locust Valley |
|---|---|
| County | Nassau County |
| Listed | July 19, 1976 |
| Reference number | 76001231 |
| Resource type | Building |
| Period of significance | 1725 |
| Architectural style | Simple Quaker meeting house design |
| Areas of significance | Architecture, Religion |
| Level of significance | Local |
| Status (as stated in the nomination) | At nomination (1976) the building was occupied and in use as a house of worship. Later correspondence in the file reports it was largely destroyed by fire on December 5, 1985, with rebuilding efforts planned. |
| Acreage | 2 |
| Coordinates | 40.86636, -73.59429 (NPS GIS) |
What listing means for this property
Religious properties are listed for their architectural or historical significance, not their religious use. Listing is honorary and does not restrict the congregation's use of the building. The federal rehabilitation credit is generally unavailable unless part of the building is income-producing; some state programmes and preservation grants do cover religious buildings. Federal funding or permits trigger Section 106 review.
General information, not legal or tax advice. Rules change; confirm with your State Historic Preservation Office or a qualified adviser.
Sources and further reading
- National Park Service, National Register of Historic Places database (snapshot May 2026), reference 76001231.
- Nomination form (PDF, National Archives) — catalog entry
- Wikipedia article (used for cross-checking only; text not reproduced here)
- Wikidata Q6787561
- This listing as JSON
Last updated October 2026. Found an error? See the editorial policy for how to report it.