Glen Cove Post Office
Also known as: Smiros & Smiros, Architects LLP

Why it's listed
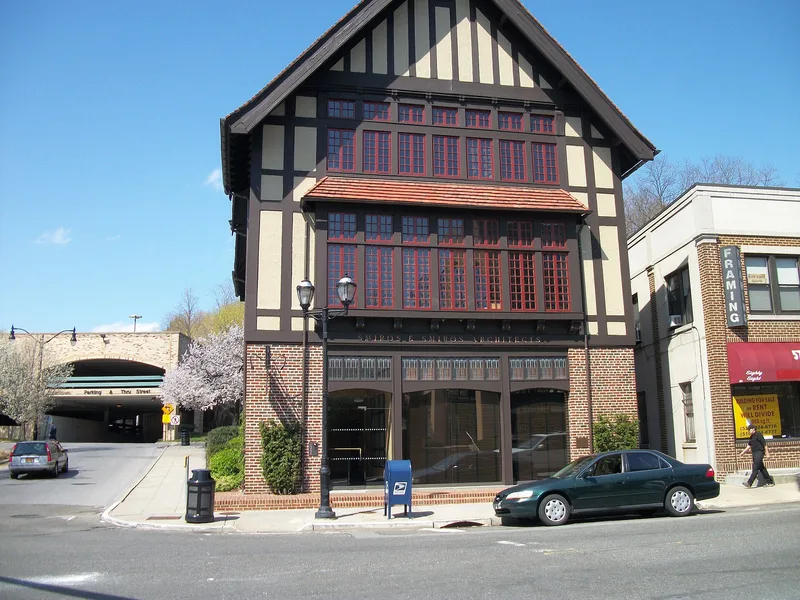
Built in 1905 at 51 Glen Street, this three-story building served as Glen Cove's post office and now houses offices. Designed by Stephen Voorhees while he was with the New York firm Eidlitz and McKenzie, it follows the Tudor Revival style. The ground floor is red brick, while the upper floors have dark-painted white oak timbers with stucco infill, casement windows, and a steep gable roof of red clay tile. Inside, the third floor once formed a single room with a 25-foot cathedral ceiling supported by exposed timbers and steel tie rods. An Otis freight elevator was added in 1917. The building replaced an older post office and reflects the village's growth from industry, shipping and waterfront estates into a city in 1917. It is also one of two Glen Cove buildings attributed to Voorhees, and its style gave a public building a sense of age and dignity suited to a small community.
Significance in brief: It is significant under Criterion A for reflecting Glen Cove's growth and its path to becoming a city in 1917. Under Criterion C it embodies Tudor Revival design, construction and detailing, and is one of two Glen Cove buildings attributed to Voorhees.
Machine-generated summary. This summary was generated by a language model from the official nomination document and has not been reviewed line by line by an editor. It may contain errors. Check the source document before relying on any detail. Source: nomination document (PDF) · National Archives catalog entry. NRHP reference 10000957, listed November 29, 2010. Summary generated October 2026 (model claude-sonnet-5-5, prompt v1.0-2026-10-29, confidence medium).
Key facts
| Address | 51 Glen St, Glen Cove |
|---|---|
| County | Nassau County |
| Listed | November 29, 2010 |
| Reference number | 10000957 |
| Resource type | Building |
| Period of significance | 1905-1932 |
| Architect / builder | Stephen Voorhees |
| Architectural style | Tudor Revival |
| Criteria |
|
| Areas of significance | Community Planning and Development, Architecture |
| Level of significance | Local |
| Status (as stated in the nomination) | Now used as an office building; the post office function ended and interior partitions were altered, but the structure, stairs and bathrooms are retained. |
| Acreage | 0.9 |
| Coordinates | 40.86587, -73.62912 (NPS GIS) |
What listing means for this property
For a publicly owned building or structure, listing mainly matters when federal funds, permits or licences are involved: projects then go through Section 106 review so effects on the property are considered. Listing also strengthens applications for preservation grants and, for leased income-producing uses, can enable the federal rehabilitation tax credit.
General information, not legal or tax advice. Rules change; confirm with your State Historic Preservation Office or a qualified adviser.
Sources and further reading
- National Park Service, National Register of Historic Places database (snapshot May 2026), reference 10000957.
- Nomination form (PDF, National Archives) — catalog entry
- Wikipedia article (used for cross-checking only; text not reproduced here)
- Wikidata Q23091976
- This listing as JSON
Last updated October 2026. Found an error? See the editorial policy for how to report it.