Woolworth Estate

Why it's listed
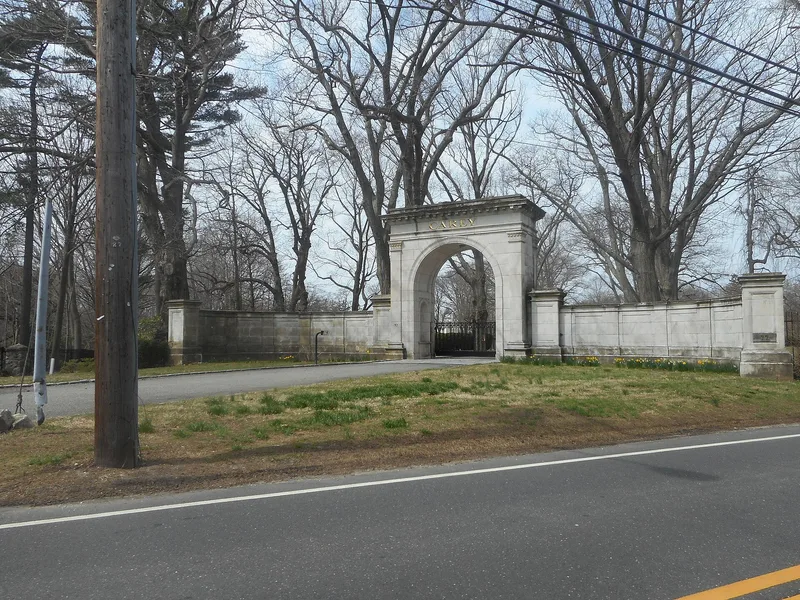
Winfield Hall and its surrounding grounds form a sixteen-acre estate on Crescent Beach Road in Glen Cove, built from 1916 for five-and-ten-cent store founder F.W. Woolworth. Architect C.P.H. Gilbert designed the marble-clad, I-shaped Italian Renaissance mansion, which has a balustraded parapet, a monumental west portico and a vast formal interior. Rooms were decorated in a variety of historical styles, including a walnut-paneled library, a music room that still holds Woolworth's Aeolian organ, and a French Second Empire bedroom. The grounds retain a stone entrance arch, a formal garden with a tea house, an ornamental wall with a Palladian niche, an eighteen-car garage with a tower, and greenhouses. The property reflects the early twentieth-century shift from rambling wooden summer houses to stone villas with restrained exteriors and lavish interiors. Woolworth was closely involved in the design and died at the house in 1919. Its largely intact buildings and landscape recall Long Island's Gold Coast estate era.
Significance in brief: The estate represents the opulent 'Gold Coast' era of Long Island's North Shore and is a classic example of the second phase of American estate building, with a restrained classical exterior and lavish historically styled interiors. It is one of the most significant surviving works of Beaux Arts architect C.P.H. Gilbert. It is also tied to Frank Winfield Woolworth, founder of the five-and-ten-cent store chain, and survives largely intact.
Machine-generated summary. This summary was generated by a language model from the official nomination document and has not been reviewed line by line by an editor. It may contain errors. Check the source document before relying on any detail. Source: nomination document (PDF) · National Archives catalog entry. NRHP reference 79001593, listed May 17, 1979. Summary generated October 2026 (model claude-sonnet-5-5, prompt v1.0-2026-10-29, confidence high).
Key facts
| Address | 77 Crescent Beach Rd., Glen Cove |
|---|---|
| County | Nassau County |
| Listed | May 17, 1979 |
| Reference number | 79001593 |
| Resource type | Building |
| Period of significance | 1916-1920 |
| Architect / builder | Charles P.H. Gilbert, arch. |
| Architectural style | Italian Renaissance |
| Areas of significance | Commerce, Architecture |
| Level of significance | State |
| Status (as stated in the nomination) | Described as in good condition, altered, occupied and privately owned; the garage interior has been remodeled while its exterior survives intact. |
| Acreage | 16 |
| Coordinates | 40.87515, -73.64357 (NPS GIS) |
What listing means for this property
National Register listing is honorary for a privately owned home: it does not by itself restrict what an owner may do with their own money, and it does not require public access. Restrictions come from local landmark or historic-district ordinances, which are separate (how they differ).
Owner-occupied houses are not eligible for the 20% federal rehabilitation tax credit, which applies to income-producing buildings, but many states offer credits for homeowners. Listing also opens the door to preservation easements and to buying a plaque. Start with what listing means for homeowners, renovating a listed house and selling one.
General information, not legal or tax advice. Rules change; confirm with your State Historic Preservation Office or a qualified adviser.
Sources and further reading
- National Park Service, National Register of Historic Places database (snapshot May 2026), reference 79001593.
- Nomination form (PDF, National Archives) — catalog entry
- Wikipedia article (used for cross-checking only; text not reproduced here)
- Wikidata Q664760
- This listing as JSON
Last updated October 2026. Found an error? See the editorial policy for how to report it.