Justice Court Building

Why it's listed
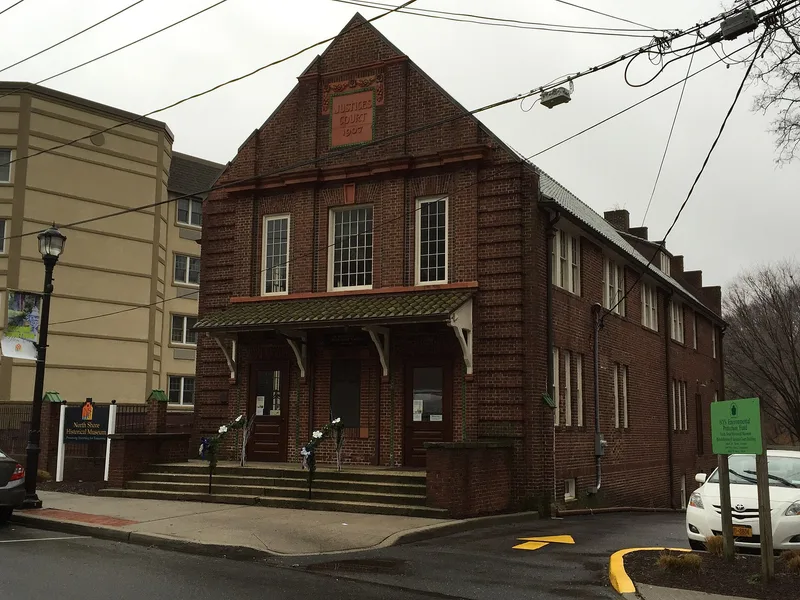
Built between 1907 and 1909, this three-story red brick courthouse sits at the eastern end of downtown Glen Cove. Laid in Flemish bond and topped by a steeply pitched green clay tile roof, it follows the Flemish or Dutch Revival style, which is rare on Long Island. The main facade features molded brick, terra cotta coping, a scrolled stepped gable and a monumental entry stair. Architect Stephen Francis Voorhees designed it for the Town of Oyster Bay, and it was dedicated in January 1909. After Glen Cove incorporated as a city in 1918, control passed to the city, and the building later housed the police department. A rear brick wing was added around 1923. Although the interior was altered over the years, the courtroom keeps its wood paneling and decorative ceiling trusses. The building is valued as an unusual architectural example and as a reminder of early local government in suburban Nassau County. Restoration of the brickwork and ornament was planned.
Significance in brief: It is a rare Long Island example of Flemish or Dutch Revival architecture, with terra cotta ornamentation and a stepped-gable facade. It also marks the growing role of local civil and judicial government in suburban communities in the early twentieth century. It is an early work of the noted architect Stephen Francis Voorhees.
Machine-generated summary. This summary was generated by a language model from the official nomination document and has not been reviewed line by line by an editor. It may contain errors. Check the source document before relying on any detail. Source: nomination document (PDF) · National Archives catalog entry. NRHP reference 90000691, listed April 26, 1990. Summary generated October 2026 (model claude-sonnet-5-5, prompt v1.0-2026-10-29, confidence high).
Key facts
| Address | Jct. of Town Path Ext. and Glen Cove Hwy., Glen Cove |
|---|---|
| County | Nassau County |
| Listed | April 26, 1990 |
| Reference number | 90000691 |
| Resource type | Building |
| Period of significance | c. 1907-1909 |
| Architect / builder | Stephen Francis Voorhees (architect); contractors William E. Burnett (dismissed) and Agardh E. Hansen named in text |
| Architectural style | Colonial Revival (Flemish or Dutch Revival) |
| Areas of significance | Politics/Government, Architecture |
| Level of significance | Local |
| Status (as stated in the nomination) | Still in use for government offices, housing the police department and City Court; the form notes a need for major brick and terra cotta rehabilitation and a planned restoration. |
| Acreage | 1.3 |
| Coordinates | 40.86233, -73.62582 (NPS GIS) |
What listing means for this property
For an income-producing building, listing (individually or as a contributing building in a district) is the gateway to the 20% federal rehabilitation tax credit on qualified rehabilitation costs, often stackable with state credits. Work claiming the credit must follow the Secretary of the Interior's Standards and be approved in advance.
Listing does not restrict a private owner acting without federal money or permits; where federal funding or licensing is involved, Section 106 review applies.
General information, not legal or tax advice. Rules change; confirm with your State Historic Preservation Office or a qualified adviser.
Sources and further reading
- National Park Service, National Register of Historic Places database (snapshot May 2026), reference 90000691.
- Nomination form (PDF, National Archives) — catalog entry
- Wikipedia article (used for cross-checking only; text not reproduced here)
- Wikidata Q6316904
- This listing as JSON
Last updated October 2026. Found an error? See the editorial policy for how to report it.