Sea Cliff Firehouse

Approximate location: the National Park Service places this pin arbitrarily within the property, not at a surveyed point (stated accuracy ±12 m).
Why it's listed
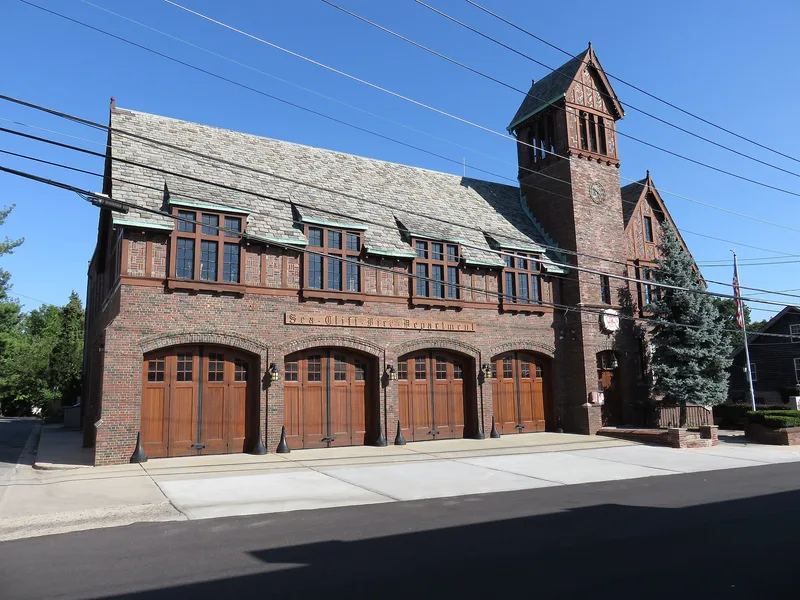
Sea Cliff's firehouse on Roslyn Avenue is a one-and-one-half story brick building finished in 1931 and dedicated in June 1932. Designed by architect Jack Meyer in the Tudor Revival style, it combines four engine bays with oak doors, a square bell tower at the main entrance, a steep slate roof, and half-timbered upper walls. Inside are company rooms for the independent volunteer fire companies, administrative offices, and a large community room. The building was funded by a $70,000 bond passed during the Depression, after earlier frame firehouses from 1885 and 1896 were outgrown. It was listed because it reflects the village's effort to protect a growing, year-round suburban population and because it survives with exceptional integrity, with oak trim and engine-bay doors carefully maintained. It remains a fire station and also hosts holiday programs, voting, and sports registration for the community.
Significance in brief: The nomination argues it represents the community's continued efforts to provide fire protection during the rapid growth of the 1920s and 1930s, built at considerable cost during the Depression. It is also described as a highly intact example of Tudor Revival architecture adapted to a civic building type.
Machine-generated summary. This summary was generated by a language model from the official nomination document and has not been reviewed line by line by an editor. It may contain errors. Check the source document before relying on any detail. Source: nomination document (PDF) · National Archives catalog entry. NRHP reference 03000408, listed May 18, 2003. Summary generated October 2026 (model claude-sonnet-5-5, prompt v1.0-2026-10-29, confidence high).
Key facts
| Address | Roslyn Ave., Sea Cliff |
|---|---|
| County | Nassau County |
| Listed | May 18, 2003 |
| Reference number | 03000408 |
| Resource type | Building |
| Period of significance | 1931 |
| Architect / builder | MEYER, Jack (architect); Roberts, Nash and Company, general contractors |
| Architectural style | Tudor Revival |
| Criteria |
|
| Areas of significance | Architecture, Community Planning and Development |
| Level of significance | Local |
| Status (as stated in the nomination) | Still in use as a fire station and community room; the community room was under renovation to restore its original appearance. |
| Acreage | 0.9 |
| Coordinates | 40.84852, -73.64486 (NPS GIS) |
What listing means for this property
For a publicly owned building or structure, listing mainly matters when federal funds, permits or licences are involved: projects then go through Section 106 review so effects on the property are considered. Listing also strengthens applications for preservation grants and, for leased income-producing uses, can enable the federal rehabilitation tax credit.
General information, not legal or tax advice. Rules change; confirm with your State Historic Preservation Office or a qualified adviser.
Sources and further reading
- National Park Service, National Register of Historic Places database (snapshot May 2026), reference 03000408.
- Nomination form (PDF, National Archives) — catalog entry
- Wikipedia article (used for cross-checking only; text not reproduced here)
- Wikidata Q7439862
- This listing as JSON
Last updated October 2026. Found an error? See the editorial policy for how to report it.