Central Hall

Why it's listed
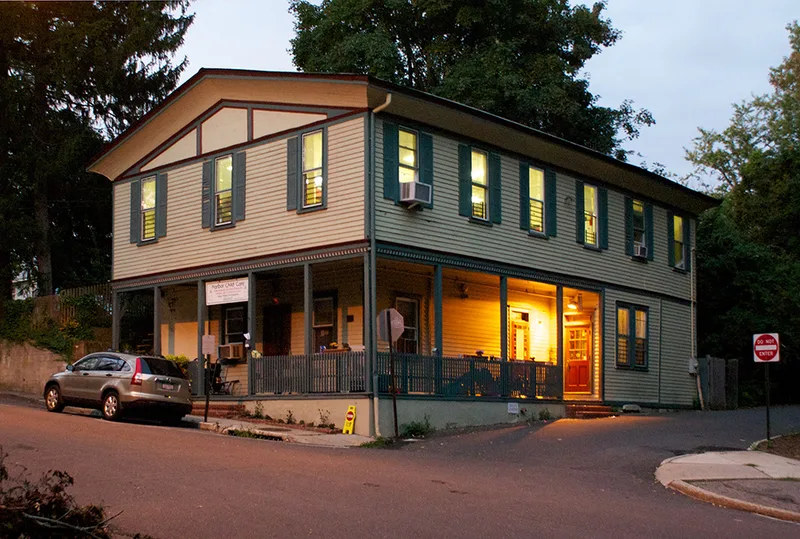
Central Hall, at 93 Central Avenue in Sea Cliff, is a two-story clapboard building completed in 1894 and designed by Fred Maidment, with William Maidment as builder. It sits on a small corner lot beside Central Park. It has a low gable roof, a three-bay facade with a simple pediment, a coved wooden cornice, and a recessed porch that wraps the facade and south side. It began as a dry goods store and community meeting hall, and later housed the local Young Men's Club and the Community Youth Center. Its decoration is restrained compared with other resort-era buildings in the village. The bowed store windows and porch knee-braces were removed in 1920, and later sidings were taken off in 1975. The interior has been altered for commercial use, and an antique shop now occupies the building. It was listed as the most intact late nineteenth century commercial and civic building in Sea Cliff, reflecting the village's growth as a seaside resort.
Significance in brief: The nomination argues that Central Hall is tied to Sea Cliff's community life during the late nineteenth and early twentieth centuries, when the village grew rapidly as a fashionable resort. It is described as the most intact late nineteenth century commercial and civic building in the village. Its large second-floor meeting hall has long been a focus of community activity.
Machine-generated summary. This summary was generated by a language model from the official nomination document and has not been reviewed line by line by an editor. It may contain errors. Check the source document before relying on any detail. Source: nomination document (PDF) · National Archives catalog entry. NRHP reference 88000019, listed February 18, 1988. Summary generated October 2026 (model claude-sonnet-5-5, prompt v1.0-2026-10-29, confidence medium).
Key facts
| Address | 93 Central Ave., Sea Cliff |
|---|---|
| County | Nassau County |
| Listed | February 18, 1988 |
| Reference number | 88000019 |
| Resource type | Building |
| Architect / builder | Architect: Fred Maidment; Builder: William Maidment |
| Criteria |
|
| Areas of significance | Entertainment/Recreation, Architecture |
| Level of significance | Local |
| Status (as stated in the nomination) | Present use is an antique shop; the interior has been altered for commercial use. The building is described as relatively intact and in a condition with no known threats. |
| Acreage | 0.1 |
| Coordinates | 40.84836, -73.64781 (NPS GIS) |
What listing means for this property
National Register listing is honorary for a privately owned home: it does not by itself restrict what an owner may do with their own money, and it does not require public access. Restrictions come from local landmark or historic-district ordinances, which are separate (how they differ).
Owner-occupied houses are not eligible for the 20% federal rehabilitation tax credit, which applies to income-producing buildings, but many states offer credits for homeowners. Listing also opens the door to preservation easements and to buying a plaque. Start with what listing means for homeowners, renovating a listed house and selling one.
General information, not legal or tax advice. Rules change; confirm with your State Historic Preservation Office or a qualified adviser.
Sources and further reading
- National Park Service, National Register of Historic Places database (snapshot May 2026), reference 88000019.
- Nomination form (PDF, National Archives) — catalog entry
- Wikipedia article (used for cross-checking only; text not reproduced here)
- Wikidata Q5061152
- This listing as JSON
Last updated October 2026. Found an error? See the editorial policy for how to report it.