St. Lukes Protestant Episcopal Church

Why it's listed
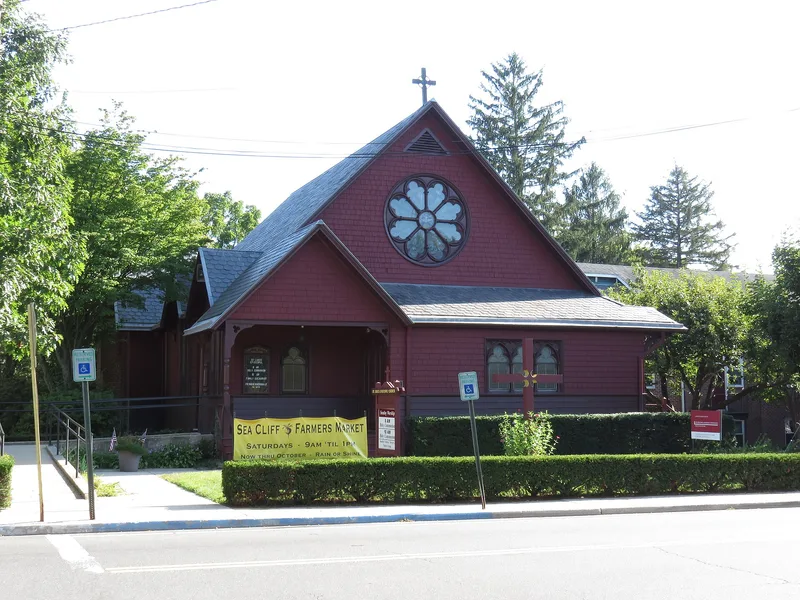
St. Luke's Protestant Episcopal Church sits on a small lot on Glen Avenue at the edge of Sea Cliff's central business district. Built between 1892 and 1894, it is a one-and-a-half-story building with shingle and clapboard sheathing, a steeply pitched slate roof, and three gabled wall dormers on each side. The north facade has a large rosette window and a gabled entrance porch with turned posts and scrollsawn braces. Pointed-arch stained-glass windows with quatrefoil tracery line the sides. The New York firm of Sibell and Miller designed it. The congregation began as summer Episcopal services in the Sea Cliff Hotel, grew from a mission sent by St. Paul's of Glen Cove in 1889, and became an independent parish in 1890. The chancel was extended in 1902 for choir stalls. The church is valued as a picturesque example of the village's resort-era architecture and as its only late nineteenth century religious building that keeps its historic appearance. The newer parish hall and rectory are excluded.
Significance in brief: The nomination argues the church is a distinguished example of Sea Cliff's late nineteenth century resort-era architecture. It was built at the height of the village's development as a fashionable vacation community. It is described as the only late nineteenth century religious property in the village that keeps its overall historic appearance.
Machine-generated summary. This summary was generated by a language model from the official nomination document and has not been reviewed line by line by an editor. It may contain errors. Check the source document before relying on any detail. Source: nomination document (PDF) · National Archives catalog entry. NRHP reference 88000017, listed February 18, 1988. Summary generated October 2026 (model claude-sonnet-5-5, prompt v1.0-2026-10-29, confidence high).
Key facts
| Address | 253 Glen St., Sea Cliff |
|---|---|
| County | Nassau County |
| Listed | February 18, 1988 |
| Reference number | 88000017 |
| Resource type | Building |
| Architect / builder | Architects H. Gardner Sibell and Charles E. Miller, New York City (firm of Sibell and Miller); builder unknown |
| Architectural style | Late Victorian resort-era architecture |
| Areas of significance | Entertainment/Recreation, Architecture |
| Level of significance | Local |
| Status (as stated in the nomination) | Still used for church services; condition listed as good; no threats known. Interior accessible during the day and for services. |
| Acreage | 0.9 |
| Coordinates | 40.84706, -73.64511 (NPS GIS) |
What listing means for this property
Religious properties are listed for their architectural or historical significance, not their religious use. Listing is honorary and does not restrict the congregation's use of the building. The federal rehabilitation credit is generally unavailable unless part of the building is income-producing; some state programmes and preservation grants do cover religious buildings. Federal funding or permits trigger Section 106 review.
General information, not legal or tax advice. Rules change; confirm with your State Historic Preservation Office or a qualified adviser.
Sources and further reading
- National Park Service, National Register of Historic Places database (snapshot May 2026), reference 88000017.
- Nomination form (PDF, National Archives) — catalog entry
- Wikipedia article (used for cross-checking only; text not reproduced here)
- Wikidata Q7589816
- This listing as JSON
Last updated October 2026. Found an error? See the editorial policy for how to report it.