Aldred, John E., Estate
Also known as: Ormston; St. Josephat's Monastery

The pin is a point inside the NPS boundary polygon, not a surveyed location.
Why it's listed
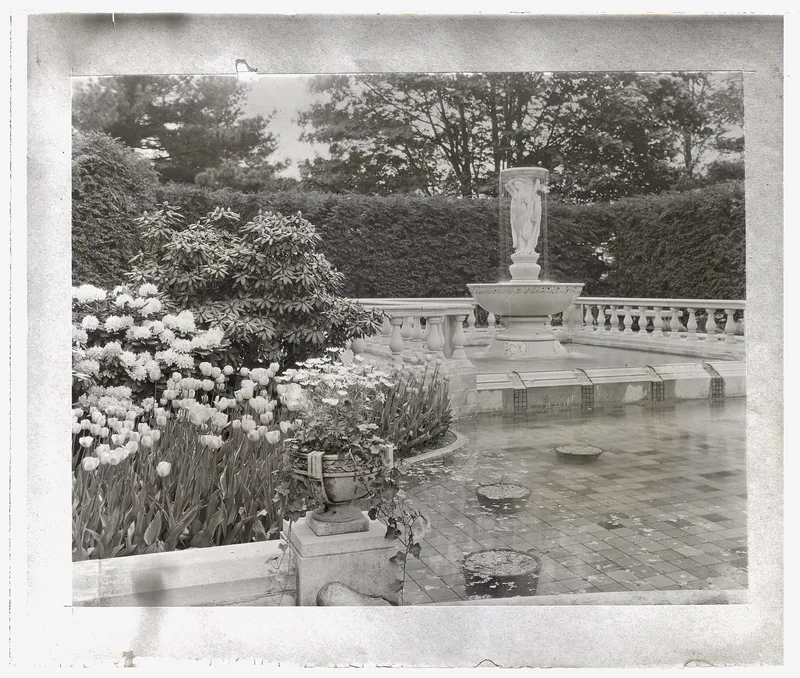
Ormston, on Lattingtown Road in Nassau County, is a 117-acre Gold Coast estate built for John E. Aldred, a self-made industrialist who pioneered hydroelectric power. Bertram Grosvenor Goodhue designed the seventy-four-room Tudor Revival mansion in 1916. It is built of quarry-faced limestone with a heavy slate roof, an asymmetrical plan and about a dozen chimney stacks. The Olmsted Brothers laid out the grounds, which include formal gardens, a lilac walk, a garden house, two gatehouses and many Tudor-style outbuildings, all enclosed by a stone wall. Aldred and William D. Guthrie bought and cleared land in 1910 to obtain their views. After Aldred lost his businesses, his art and furnishings were auctioned in 1940, and the estate was sold in 1944 to the Order of St. Basil the Great. The order's ownership has protected the grounds from encroachment. The estate is regarded as one of the most impressive Gold Coast properties to survive intact.
Significance in brief: The nomination calls Ormston one of the major Gold Coast estates to survive intact, typical of estate building on Long Island's North Shore in the early twentieth century. It was designed by the prominent Gothicist Bertram Grosvenor Goodhue, with grounds by the Olmsted Brothers. Aldred was a self-made industrialist and pioneer in hydroelectric power.
Machine-generated summary. This summary was generated by a language model from the official nomination document and has not been reviewed line by line by an editor. It may contain errors. Check the source document before relying on any detail. Source: nomination document (PDF) · National Archives catalog entry. NRHP reference 79001594, listed August 3, 1979. Summary generated October 2026 (model claude-sonnet-5-5, prompt v1.0-2026-10-29, confidence high).
Key facts
| Address | Lattingtown Rd., Lattingtown |
|---|---|
| County | Nassau County |
| Listed | August 3, 1979 |
| Reference number | 79001594 |
| Resource type | Building |
| Period of significance | 1900- |
| Architect / builder | Bertram Grosvenor Goodhue (architect); Olmsted Brothers (landscape architects) |
| Architectural style | Tudor Revival |
| Areas of significance | Landscape Architecture, Architecture |
| Level of significance | State |
| Status (as stated in the nomination) | Occupied and in excellent or good condition as a monastery and novitiate owned by a religious order; the grounds are somewhat overgrown but largely intact, and no major alterations have been made to the house. |
| Acreage | 90 |
| Coordinates | 40.89414, -73.61567 (NPS GIS) |
What listing means for this property
National Register listing is honorary for a privately owned home: it does not by itself restrict what an owner may do with their own money, and it does not require public access. Restrictions come from local landmark or historic-district ordinances, which are separate (how they differ).
Owner-occupied houses are not eligible for the 20% federal rehabilitation tax credit, which applies to income-producing buildings, but many states offer credits for homeowners. Listing also opens the door to preservation easements and to buying a plaque. Start with what listing means for homeowners, renovating a listed house and selling one.
General information, not legal or tax advice. Rules change; confirm with your State Historic Preservation Office or a qualified adviser.
Sources and further reading
- National Park Service, National Register of Historic Places database (snapshot May 2026), reference 79001594.
- Nomination form (PDF, National Archives) — catalog entry
- Wikipedia article (used for cross-checking only; text not reproduced here)
- Wikidata Q14706657
- This listing as JSON
Last updated October 2026. Found an error? See the editorial policy for how to report it.