Zion-St. Mark's Evangelical Lutheran Church

Why it's listed
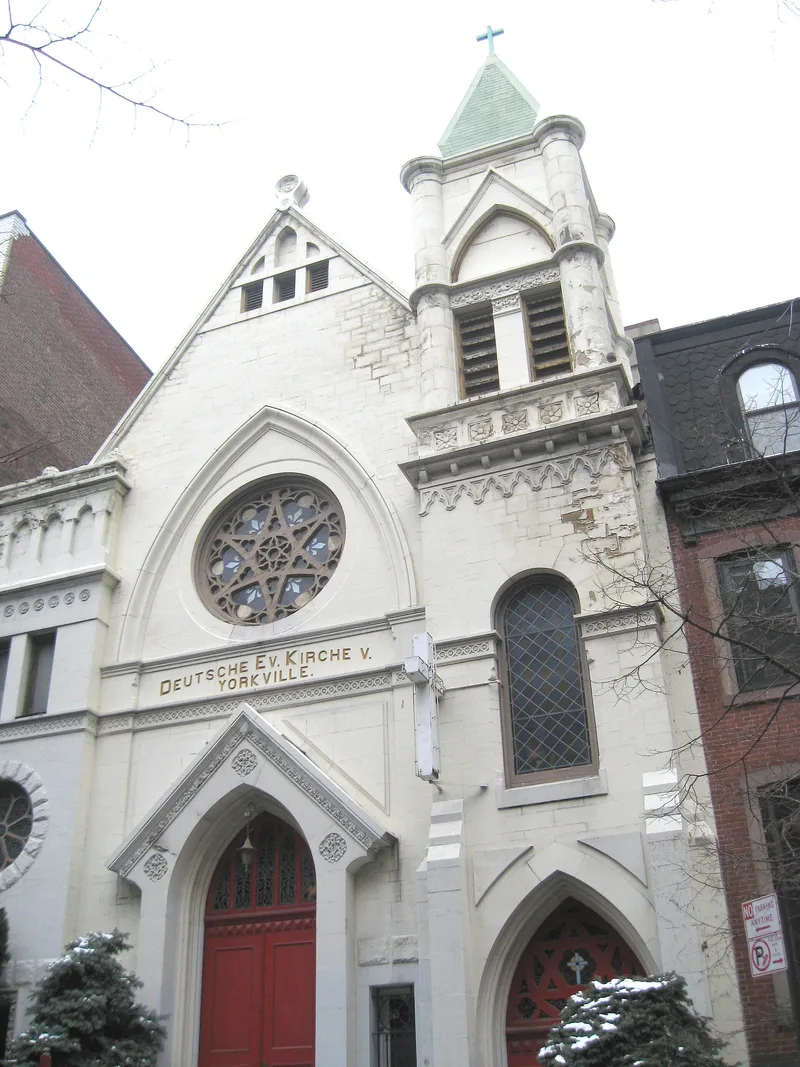
Zion-St. Mark's Evangelical Lutheran Church occupies a 40-foot-wide lot on East 84th Street in Manhattan's Yorkville neighborhood, wedged between residential buildings so that only its facade is visible. Built between 1888 and 1889 of brick and limestone, it was designed by Michael J. Fitz Mahony with Alfred Beyer and Loys Tivy of Hoboken. The asymmetric front has three bays, a rose window, carved stone rosettes, and a Romanesque-inspired tower, drawing on Medieval German church architecture. It was first built for the German Evangelical Church of Yorkville, then used by Zion Evangelical Lutheran congregation from 1892. In 1945-46 it merged with St. Mark's Lutheran of the Lower East Side, a congregation that lost 784 members in the General Slocum disaster of 1904. The interior keeps carved oak pews, Munich Style stained glass, a pipe organ funded partly by Andrew Carnegie, and St. Mark's black walnut altar. The church remains in religious use.
Significance in brief: The church is presented as a highly intact example of late Victorian ecclesiastical architecture in New York City, with a facade drawing on Medieval German church design. It is also an unusual small immigrant church whose congregations reflect the German community of Yorkville and the Lower East Side.
Machine-generated summary. This summary was generated by a language model from the official nomination document and has not been reviewed line by line by an editor. It may contain errors. Check the source document before relying on any detail. Source: nomination document (PDF) · National Archives catalog entry. NRHP reference 95000335, listed March 23, 1995. Summary generated October 2026 (model claude-sonnet-5-5, prompt v1.0-2026-10-29, confidence high).
Key facts
| Address | 339--341 E. 84th St., New York |
|---|---|
| County | Manhattan |
| Listed | March 23, 1995 |
| Reference number | 95000335 |
| Resource type | Building |
| Period of significance | 1888-89; 1892 |
| Architect / builder | Michael J. Fitz Mahony (Aka Fitzmahoney); Beyer & Tivy (Assoc. Arch.; Builders) |
| Architectural style | Late Victorian: Victorian eclectic |
| Criteria |
|
| Areas of significance | Architecture, European |
| Level of significance | Local |
| Status (as stated in the nomination) | Still used as a church; exterior and interior largely unaltered, with minor changes such as a 1950s neon crucifix sign and a parish hall stage. |
| Acreage | 0.9 |
| Coordinates | 40.77620, -73.95110 (NPS GIS) |
What listing means for this property
Religious properties are listed for their architectural or historical significance, not their religious use. Listing is honorary and does not restrict the congregation's use of the building. The federal rehabilitation credit is generally unavailable unless part of the building is income-producing; some state programmes and preservation grants do cover religious buildings. Federal funding or permits trigger Section 106 review.
General information, not legal or tax advice. Rules change; confirm with your State Historic Preservation Office or a qualified adviser.
Sources and further reading
- National Park Service, National Register of Historic Places database (snapshot May 2026), reference 95000335.
- Nomination form (PDF, National Archives) — catalog entry
- Wikipedia article (used for cross-checking only; text not reproduced here)
- Wikidata Q14707837
- This listing as JSON
Last updated October 2026. Found an error? See the editorial policy for how to report it.