Henderson Place Historic District

Approximate location: the National Park Service places this pin arbitrarily within the property, not at a surveyed point (stated accuracy ±12 m).
Why it's listed
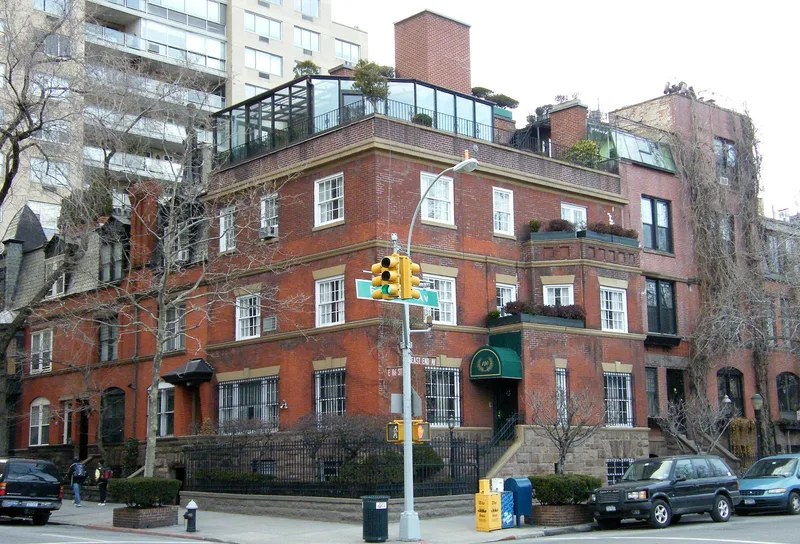
Henderson Place Historic District is a small enclave of town houses on Manhattan's Upper East Side, covering less than half an acre. Developer John C. Henderson began building the group in 1881 on land once part of William Waldron's farm, and the architects Lamb & Rich designed it, with work largely complete by 1882. Of 32 original houses, 24 remain; eight on the west side of Henderson Place were replaced by an apartment building. The survivors are two stories above basements, with dormers set in steep slate roofs, smooth red brick fronts with gables, parapets and pediments, and rock-faced sandstone basements. Many sit behind low stone walls, with small front yards. The design draws on the Elizabethan manor house style, mixed with Flemish and classic detail, and was intended for people of moderate means. The district is valued for its uniform yet picturesque character, and its residents have included many notable New Yorkers, among them Alfred Lunt and Lynn Fontanne.
Significance in brief: The district is notable for the quality and uniformity of its architecture. Its houses share materials, height and color, with minor design variations, in an Elizabethan manor house style mixed with Flemish and classic detail. Built for "persons of moderate means", they have housed many distinguished New Yorkers.
Machine-generated summary. This summary was generated by a language model from the official nomination document and has not been reviewed line by line by an editor. It may contain errors. Check the source document before relying on any detail. Source: nomination document (PDF) · National Archives catalog entry. NRHP reference 74001271, listed June 20, 1974. Summary generated October 2026 (model claude-sonnet-5-5, prompt v1.0-2026-10-29, confidence high).
Key facts
| Address | Henderson Pl., New York |
|---|---|
| County | Manhattan |
| Listed | June 20, 1974 |
| Reference number | 74001271 |
| Resource type | District |
| Period of significance | 19th Century |
| Architect / builder | Lamb & Rich (Charles A. Rich and Hugo Lamb); developer John C. Henderson |
| Architectural style | Elizabethan manor house style combined with Flemish and classic detail (Queen Anne type developed by Norman Shaw) |
| Areas of significance | Architecture |
| Level of significance | Local |
| Status (as stated in the nomination) | Condition rated good and altered; 24 of 32 original houses survive with little exterior alteration, in private residential use. |
| Acreage | 0.9 |
| Coordinates | 40.77542, -73.94471 (NPS GIS) |
What listing means for this property
This is a historic district. Buildings within its boundary are either contributing (they add to the district's significance) or non-contributing. Owners of contributing income-producing buildings can claim the 20% federal rehabilitation tax credit; homeowners should look at state credits. National Register districts impose no design review by themselves; a local historic district ordinance, if one exists, does (the difference explained).
General information, not legal or tax advice. Rules change; confirm with your State Historic Preservation Office or a qualified adviser.
Sources and further reading
- National Park Service, National Register of Historic Places database (snapshot May 2026), reference 74001271.
- Nomination form (PDF, National Archives) — catalog entry
- Wikipedia article (used for cross-checking only; text not reproduced here)
- Wikidata Q17994770
- This listing as JSON
Last updated October 2026. Found an error? See the editorial policy for how to report it.