Holy Trinity Church, St. Christopher House and Parsonage

Why it's listed
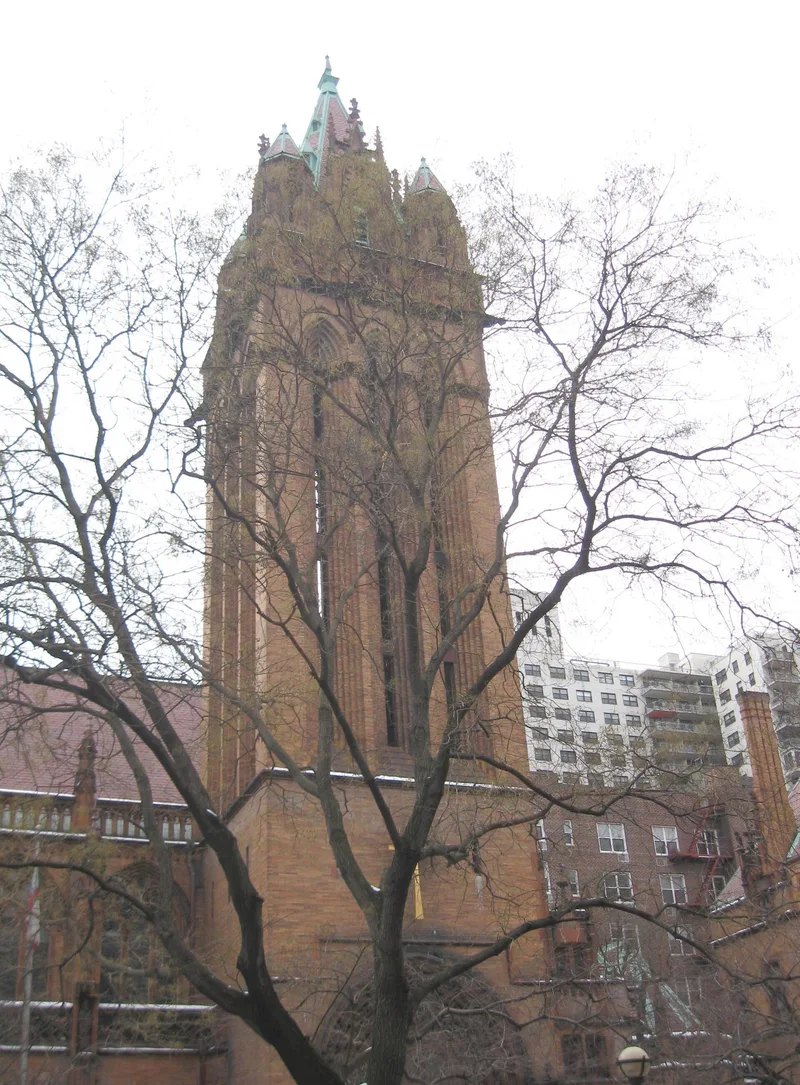
Holy Trinity Church, St. Christopher House and the Parsonage form a connected complex on East 88th Street in Manhattan, completed in 1897 to designs by the firm Barney & Chapman. The church, a Latin cross in plan, has a 150-foot bell tower and a carved Gothic portal with sculpture by Karl Bitter. St. Christopher House, resembling a Loire Valley chateau, holds a gymnasium, club rooms and an auditorium, and the three-story parsonage sits beside the chancel. All are built of mottled golden-brown Roman brick and terra cotta and are arranged in a U around a green courtyard. Inside, the church has carved wooden roof trusses and stained glass by Henry Holliday. The complex was funded by Serena Rhinelander as a memorial to her father and grandfather, on land her family had owned since 1793. It is valued as a rare local example of French Gothic Revival design and as the firm's finest work.
Significance in brief: The complex is cited as a rare New York example of French Gothic Revival style adapted to late 19th century brick and terra-cotta religious buildings. It is one of two French Gothic Revival church groupings in New York City by Barney & Chapman, and is considered the firm's masterpiece. Its three buildings are arranged in a U-shape around a landscaped courtyard and unified by common materials.
Machine-generated summary. This summary was generated by a language model from the official nomination document and has not been reviewed line by line by an editor. It may contain errors. Check the source document before relying on any detail. Source: nomination document (PDF) · National Archives catalog entry. NRHP reference 80002694, listed May 30, 1980. Summary generated October 2026 (model claude-sonnet-5-5, prompt v1.0-2026-10-29, confidence high).
Key facts
| Address | 312-316 and 332 E. 88th St., New York |
|---|---|
| County | Manhattan |
| Listed | May 30, 1980 |
| Reference number | 80002694 |
| Resource type | Building |
| Period of significance | 1800-1899 (specific date 1897) |
| Architect / builder | Barney & Chapman |
| Architectural style | French Gothic Revival |
| Areas of significance | Architecture |
| Level of significance | Local |
| Status (as stated in the nomination) | Condition listed as excellent and unaltered, on its original site; the property is occupied and in religious use. |
| Acreage | 0.9 |
| Coordinates | 40.77817, -73.94941 (NPS GIS) |
What listing means for this property
Religious properties are listed for their architectural or historical significance, not their religious use. Listing is honorary and does not restrict the congregation's use of the building. The federal rehabilitation credit is generally unavailable unless part of the building is income-producing; some state programmes and preservation grants do cover religious buildings. Federal funding or permits trigger Section 106 review.
General information, not legal or tax advice. Rules change; confirm with your State Historic Preservation Office or a qualified adviser.
Sources and further reading
- National Park Service, National Register of Historic Places database (snapshot May 2026), reference 80002694.
- Nomination form (PDF, National Archives) — catalog entry
- Wikipedia article (used for cross-checking only; text not reproduced here)
- Wikidata Q5886599
- This listing as JSON
Last updated October 2026. Found an error? See the editorial policy for how to report it.