Houses at 146-156 East 89th Street

Why it's listed
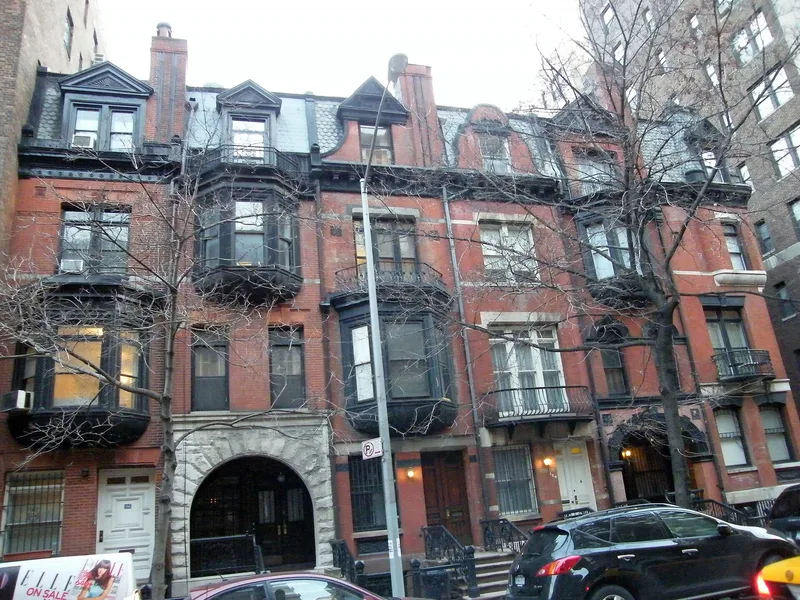
Six brick rowhouses at 146-156 East 89th Street in Manhattan's Yorkville neighborhood form an intact Queen Anne row built in 1886-87. Designed by the architectural firm Hubert, Pirsson & Co., each house is three stories high with stone and terra-cotta trim and an imbricated slate mansard roof pierced by dormers. Details include Tudor roses, sunflowers, multi-paneled wood doors, and sheetmetal cornices decorated with swags and wreaths. The designs differ from house to house, yet repeated patterns pair Nos. 148 and 154 and Nos. 152 and 156. No. 146 is wider and has a partial setback forming an L-shaped plan. The row was meant to hold ten houses but was never completed. The group reflects the middle-class housing built on the side streets after the Third Avenue elevated railroad reached the area in 1878, and it is one of the few surviving Queen Anne rows in the city. The houses remain single-family homes with little alteration.
Significance in brief: The nomination argues the houses are fine examples of the middle-class rowhouse construction typical of the area's initial development after the Third Avenue elevated railroad opened. As a unit, they are one of the few surviving Queen Anne rows in the city. They are also handsome domestic work by the notable firm Hubert, Pirsson & Co., and remain largely intact.
Machine-generated summary. This summary was generated by a language model from the official nomination document and has not been reviewed line by line by an editor. It may contain errors. Check the source document before relying on any detail. Source: nomination document (PDF) · National Archives catalog entry. NRHP reference 82003378, listed June 3, 1982. Summary generated October 2026 (model claude-sonnet-5-5, prompt v1.0-2026-10-29, confidence high).
Key facts
| Address | 146--156 E. 89th St., New York |
|---|---|
| County | Manhattan |
| Listed | June 3, 1982 |
| Reference number | 82003378 |
| Resource type | Building |
| Period of significance | 1800-1899 |
| Architect / builder | Hubert, Pirsson & Co. |
| Architectural style | Queen Anne |
| Areas of significance | Architecture |
| Level of significance | Local |
| Status (as stated in the nomination) | Occupied and still used as single-family dwellings; described as unaltered and in good condition. |
| Acreage | 0.9 |
| Coordinates | 40.78109, -73.95363 (NPS GIS) |
What listing means for this property
National Register listing is honorary: it recognises significance and does not restrict what a private owner may do without federal money or permits. It unlocks the 20% federal rehabilitation tax credit for income-producing buildings, state credits in many states, and Section 106 review when federal agencies are involved. See what listing means in practice.
General information, not legal or tax advice. Rules change; confirm with your State Historic Preservation Office or a qualified adviser.
Sources and further reading
- National Park Service, National Register of Historic Places database (snapshot May 2026), reference 82003378.
- Nomination form (PDF, National Archives) — catalog entry
- Wikipedia article (used for cross-checking only; text not reproduced here)
- Wikidata Q17994856
- This listing as JSON
Last updated October 2026. Found an error? See the editorial policy for how to report it.