Vanderbilt, Mrs. Graham Fair, House
Also known as: Lycee Francais de New York

Why it's listed
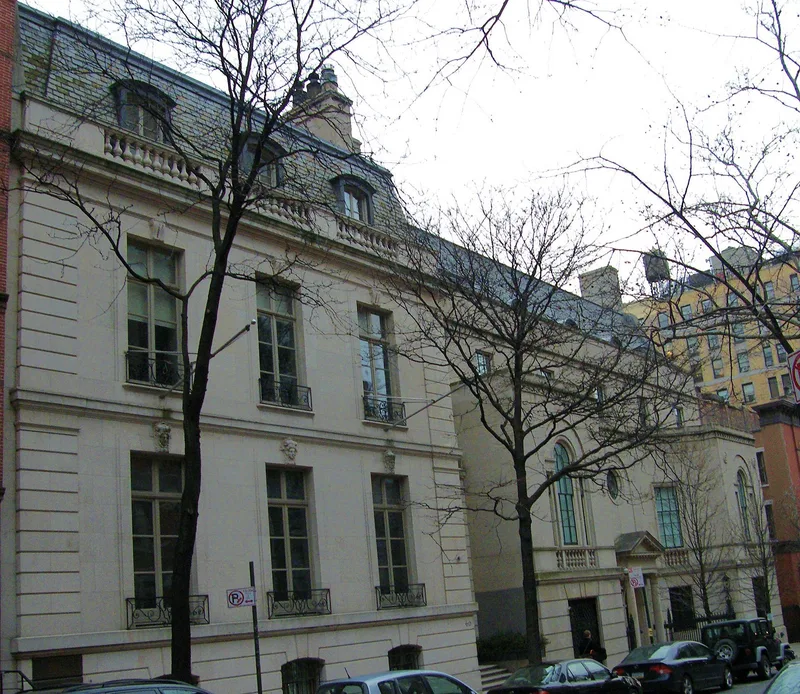
Located at 60 East 93rd Street in Manhattan's Carnegie Hill area, this limestone townhouse was designed in 1929 and completed in 1931 for Mrs. Graham Fair Vanderbilt, wife of William Kissam Vanderbilt II. Architect John Russell Pope, trained at the Ecole des Beaux-Arts, gave it a restrained French neo-classical facade three bays wide, rising three stories above a rusticated basement beneath a slate mansard roof with segmentally arched dormers. Wrought-iron balconies, keystones carved with female masks and volutes, quoined corners and a round-arched entrance pavilion add detail. The house was among the last great townhouses built in the city, arriving after the onset of the Great Depression, when wealthy New Yorkers preferred luxury apartments. The Vanderbilt family had commissioned opulent New York mansions since the 1880s, and few survive. The house is now used as a school and stands beside the similar William Goadby Loew house.
Significance in brief: It is one of the very last grand townhouses built in Manhattan, completed after the Great Depression began and when luxury apartments were favored by the wealthy. It is a fine example of French neo-classical design by John Russell Pope, and one of the few surviving Vanderbilt-commissioned mansions. It is also an important part of the Carnegie Hill streetscape.
Machine-generated summary. This summary was generated by a language model from the official nomination document and has not been reviewed line by line by an editor. It may contain errors. Check the source document before relying on any detail. Source: nomination document (PDF) · National Archives catalog entry. NRHP reference 82001206, listed October 29, 1982. Summary generated October 2026 (model claude-sonnet-5-5, prompt v1.0-2026-10-29, confidence high).
Key facts
| Address | 60 E. 93rd St., New York |
|---|---|
| County | Manhattan |
| Listed | October 29, 1982 |
| Reference number | 82001206 |
| Resource type | Building |
| Period of significance | 1900- (specific dates 1930-31) |
| Architect / builder | John Russell Pope |
| Architectural style | French neo-classical |
| Areas of significance | Architecture |
| Level of significance | Local |
| Status (as stated in the nomination) | Excellent condition, altered; in use as a school. |
| Acreage | 0.9 |
| Within district | Park Avenue Historic District |
| Coordinates | 40.78489, -73.95499 (NPS GIS) |
What listing means for this property
National Register listing is honorary for a privately owned home: it does not by itself restrict what an owner may do with their own money, and it does not require public access. Restrictions come from local landmark or historic-district ordinances, which are separate (how they differ).
Owner-occupied houses are not eligible for the 20% federal rehabilitation tax credit, which applies to income-producing buildings, but many states offer credits for homeowners. Listing also opens the door to preservation easements and to buying a plaque. Start with what listing means for homeowners, renovating a listed house and selling one.
General information, not legal or tax advice. Rules change; confirm with your State Historic Preservation Office or a qualified adviser.
Sources and further reading
- National Park Service, National Register of Historic Places database (snapshot May 2026), reference 82001206.
- Nomination form (PDF, National Archives) — catalog entry
- Wikipedia article (used for cross-checking only; text not reproduced here)
- Wikidata Q6929770
- This listing as JSON
Last updated October 2026. Found an error? See the editorial policy for how to report it.